













Parkway Bank Park - 5441 Park Pl. 𐩽 https://www.bub-city.com/rosemont
Capacity: Up to 275 guests
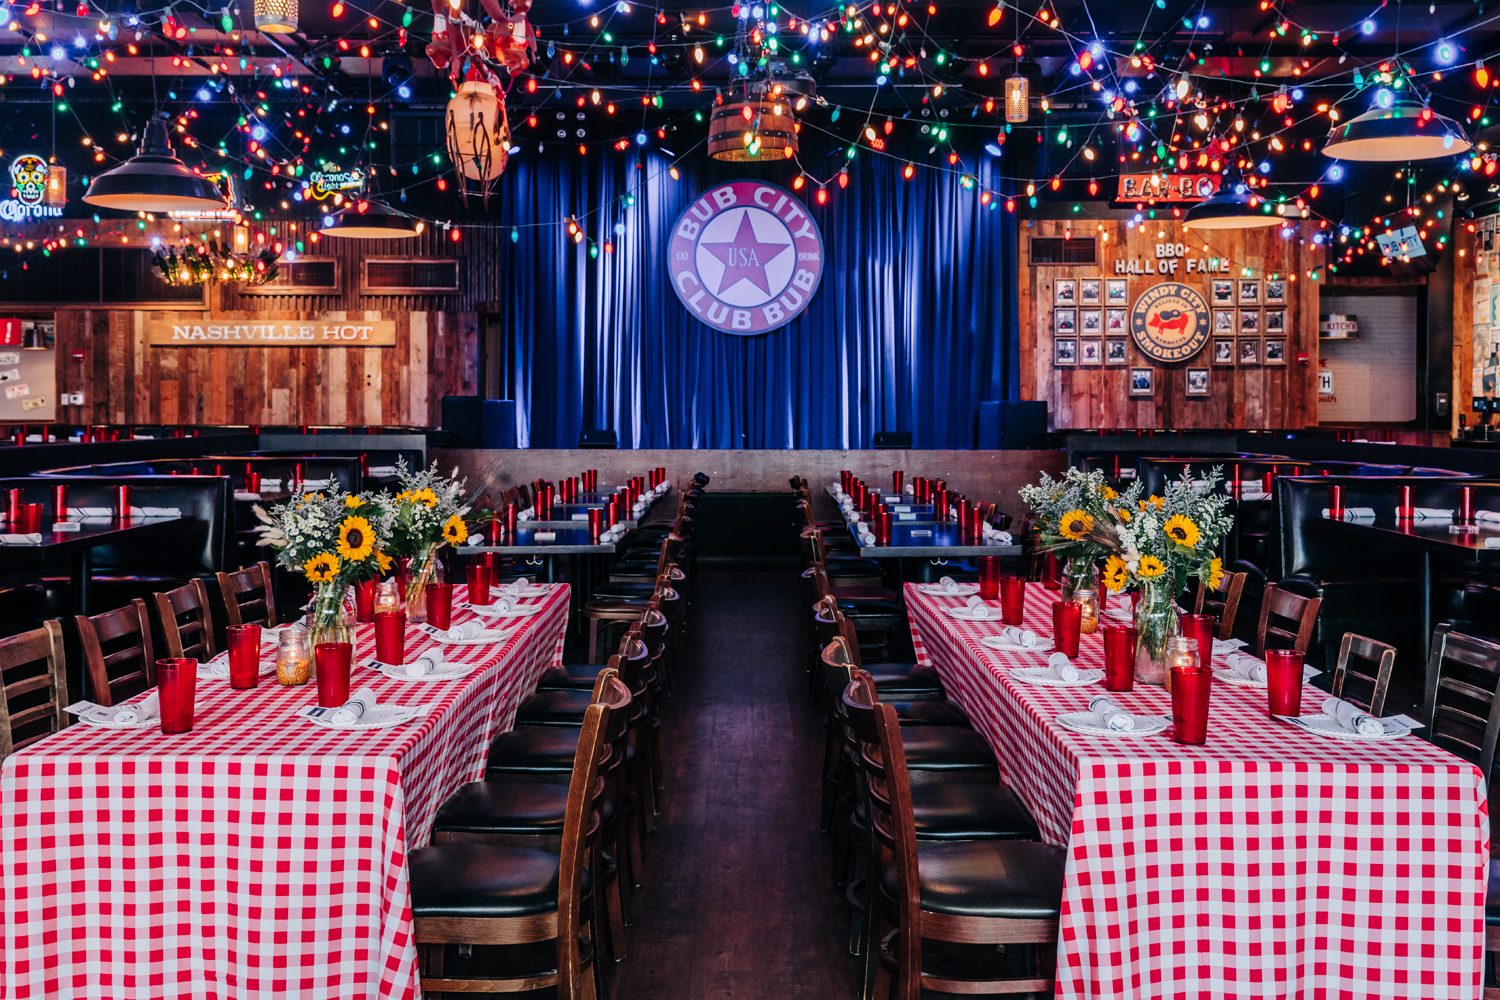
The space: Located in Parkway Bank Park, Bub City is a lively country-inspired venue offering flexible private and semi-private event spaces alongside full restaurant buyout options. The venue’s live music atmosphere and energetic layout make it a standout destination for corporate gatherings, convention events, and social celebrations.
Private Dining & Event Spaces
Decor: Rustic-modern interiors featuring reclaimed wood, neon signage, concert-style lighting, and a high-energy country bar atmosphere.
Cuisine: Smoked barbecue, comfort food favorites, whiskey flights, and shareable party platters.
Contacts:
(847) 261-0399; BUBCITYrosePARTIES@lettuce.com
6111 N River Rd. 𐩽 https://carluccirosemont.com/
Capacity: Up to 300 guests
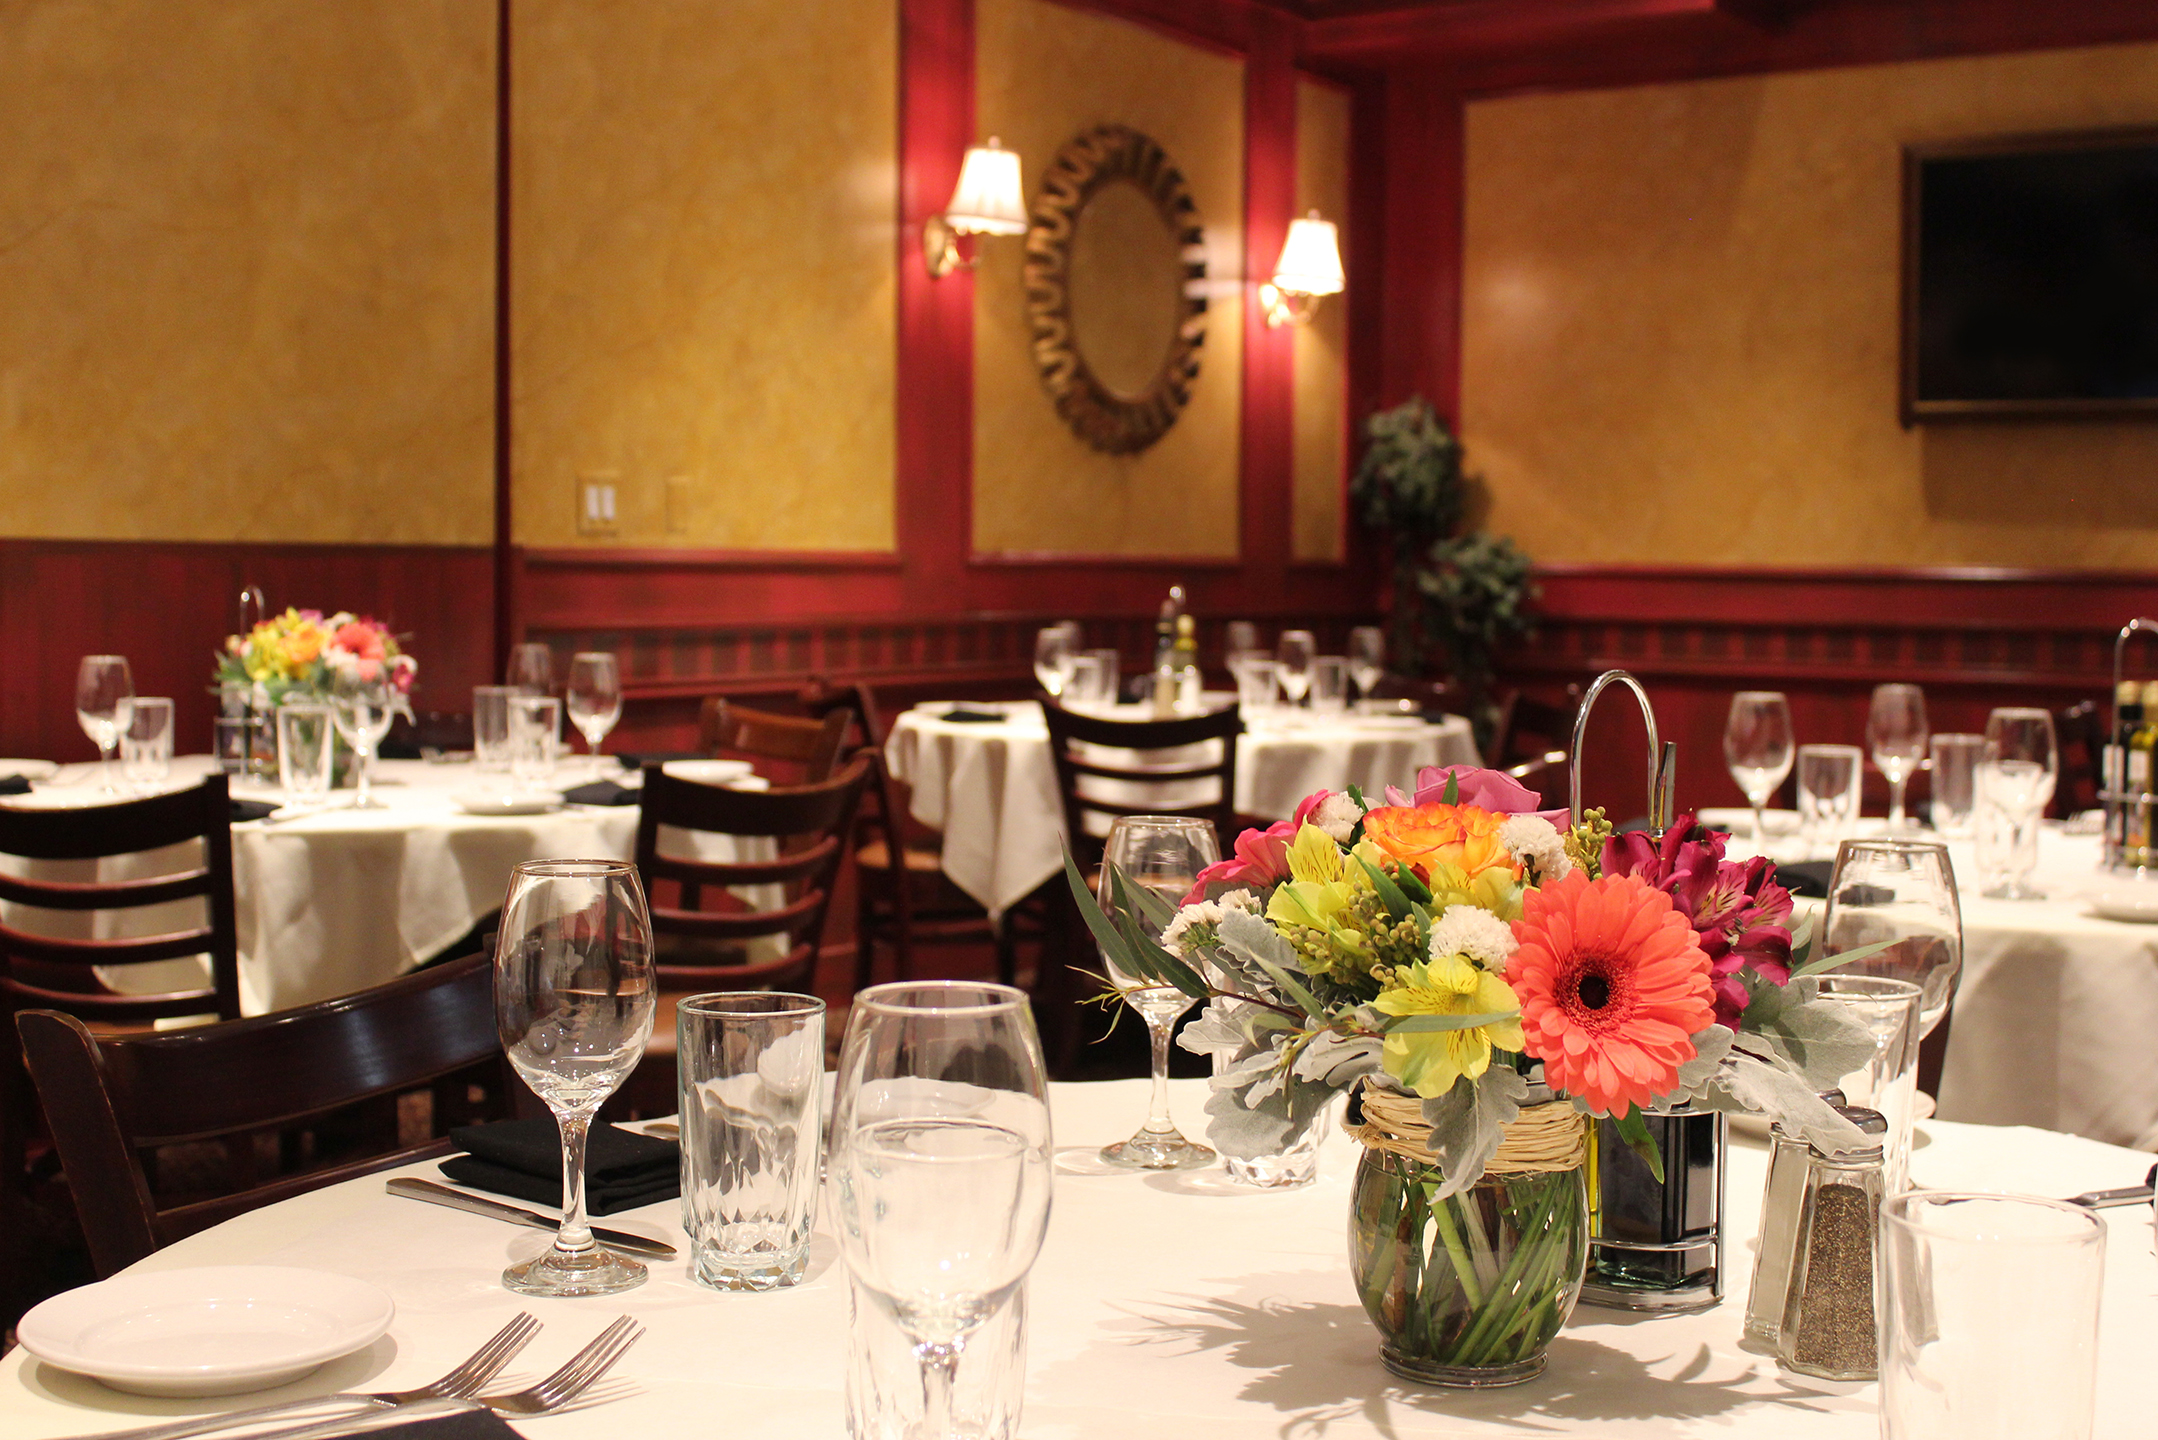
The space: One of Rosemont’s most versatile private dining destinations, Carlucci Rosemont offers a variety of event spaces ranging from intimate dining rooms to expansive banquet areas, a large courtyard patio, and a 200-person auditorium. The venue’s flexible layouts make it ideal for both upscale social gatherings and corporate functions.
Private Dining & Event Spaces
Decor: Traditional Italian elegance featuring banquet-style sophistication, warm lighting, classic finishes, and timeless hospitality.
Cuisine: Italian classics, premium steaks, fresh seafood, and house-made pastas.
Contact:
John Campagna, Director of Private Dining — (847) 518-0995; john@carluccirosemont.com
9850 Berwyn Ave. 𐩽 https://carminesitalian.com/rosemont/home/
Capacity: Up to 325 guests
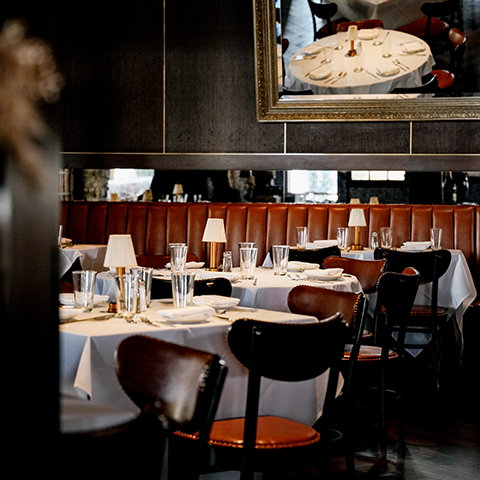
The space: Carmine’s offers spacious private dining rooms, semi-private event spaces, and an outdoor patio designed for both celebrations and polished business entertaining. Flexible layouts allow the venue to accommodate seated dinners, cocktail receptions, networking events, and social gatherings of various sizes.
Private Dining & Event Spaces
Decor: Upscale Italian steakhouse atmosphere featuring warm lighting, modern finishes, and classic hospitality.
Cuisine: Italian-American specialties, steaks, seafood, house-made pasta, and classic comfort dishes.
Contact:
(847) 595-1111; info@rosebud-restaurants.com
6350 N River Rd. 𐩽 https://www.cimarosemont.com/
Capacity: Up to 350 guests
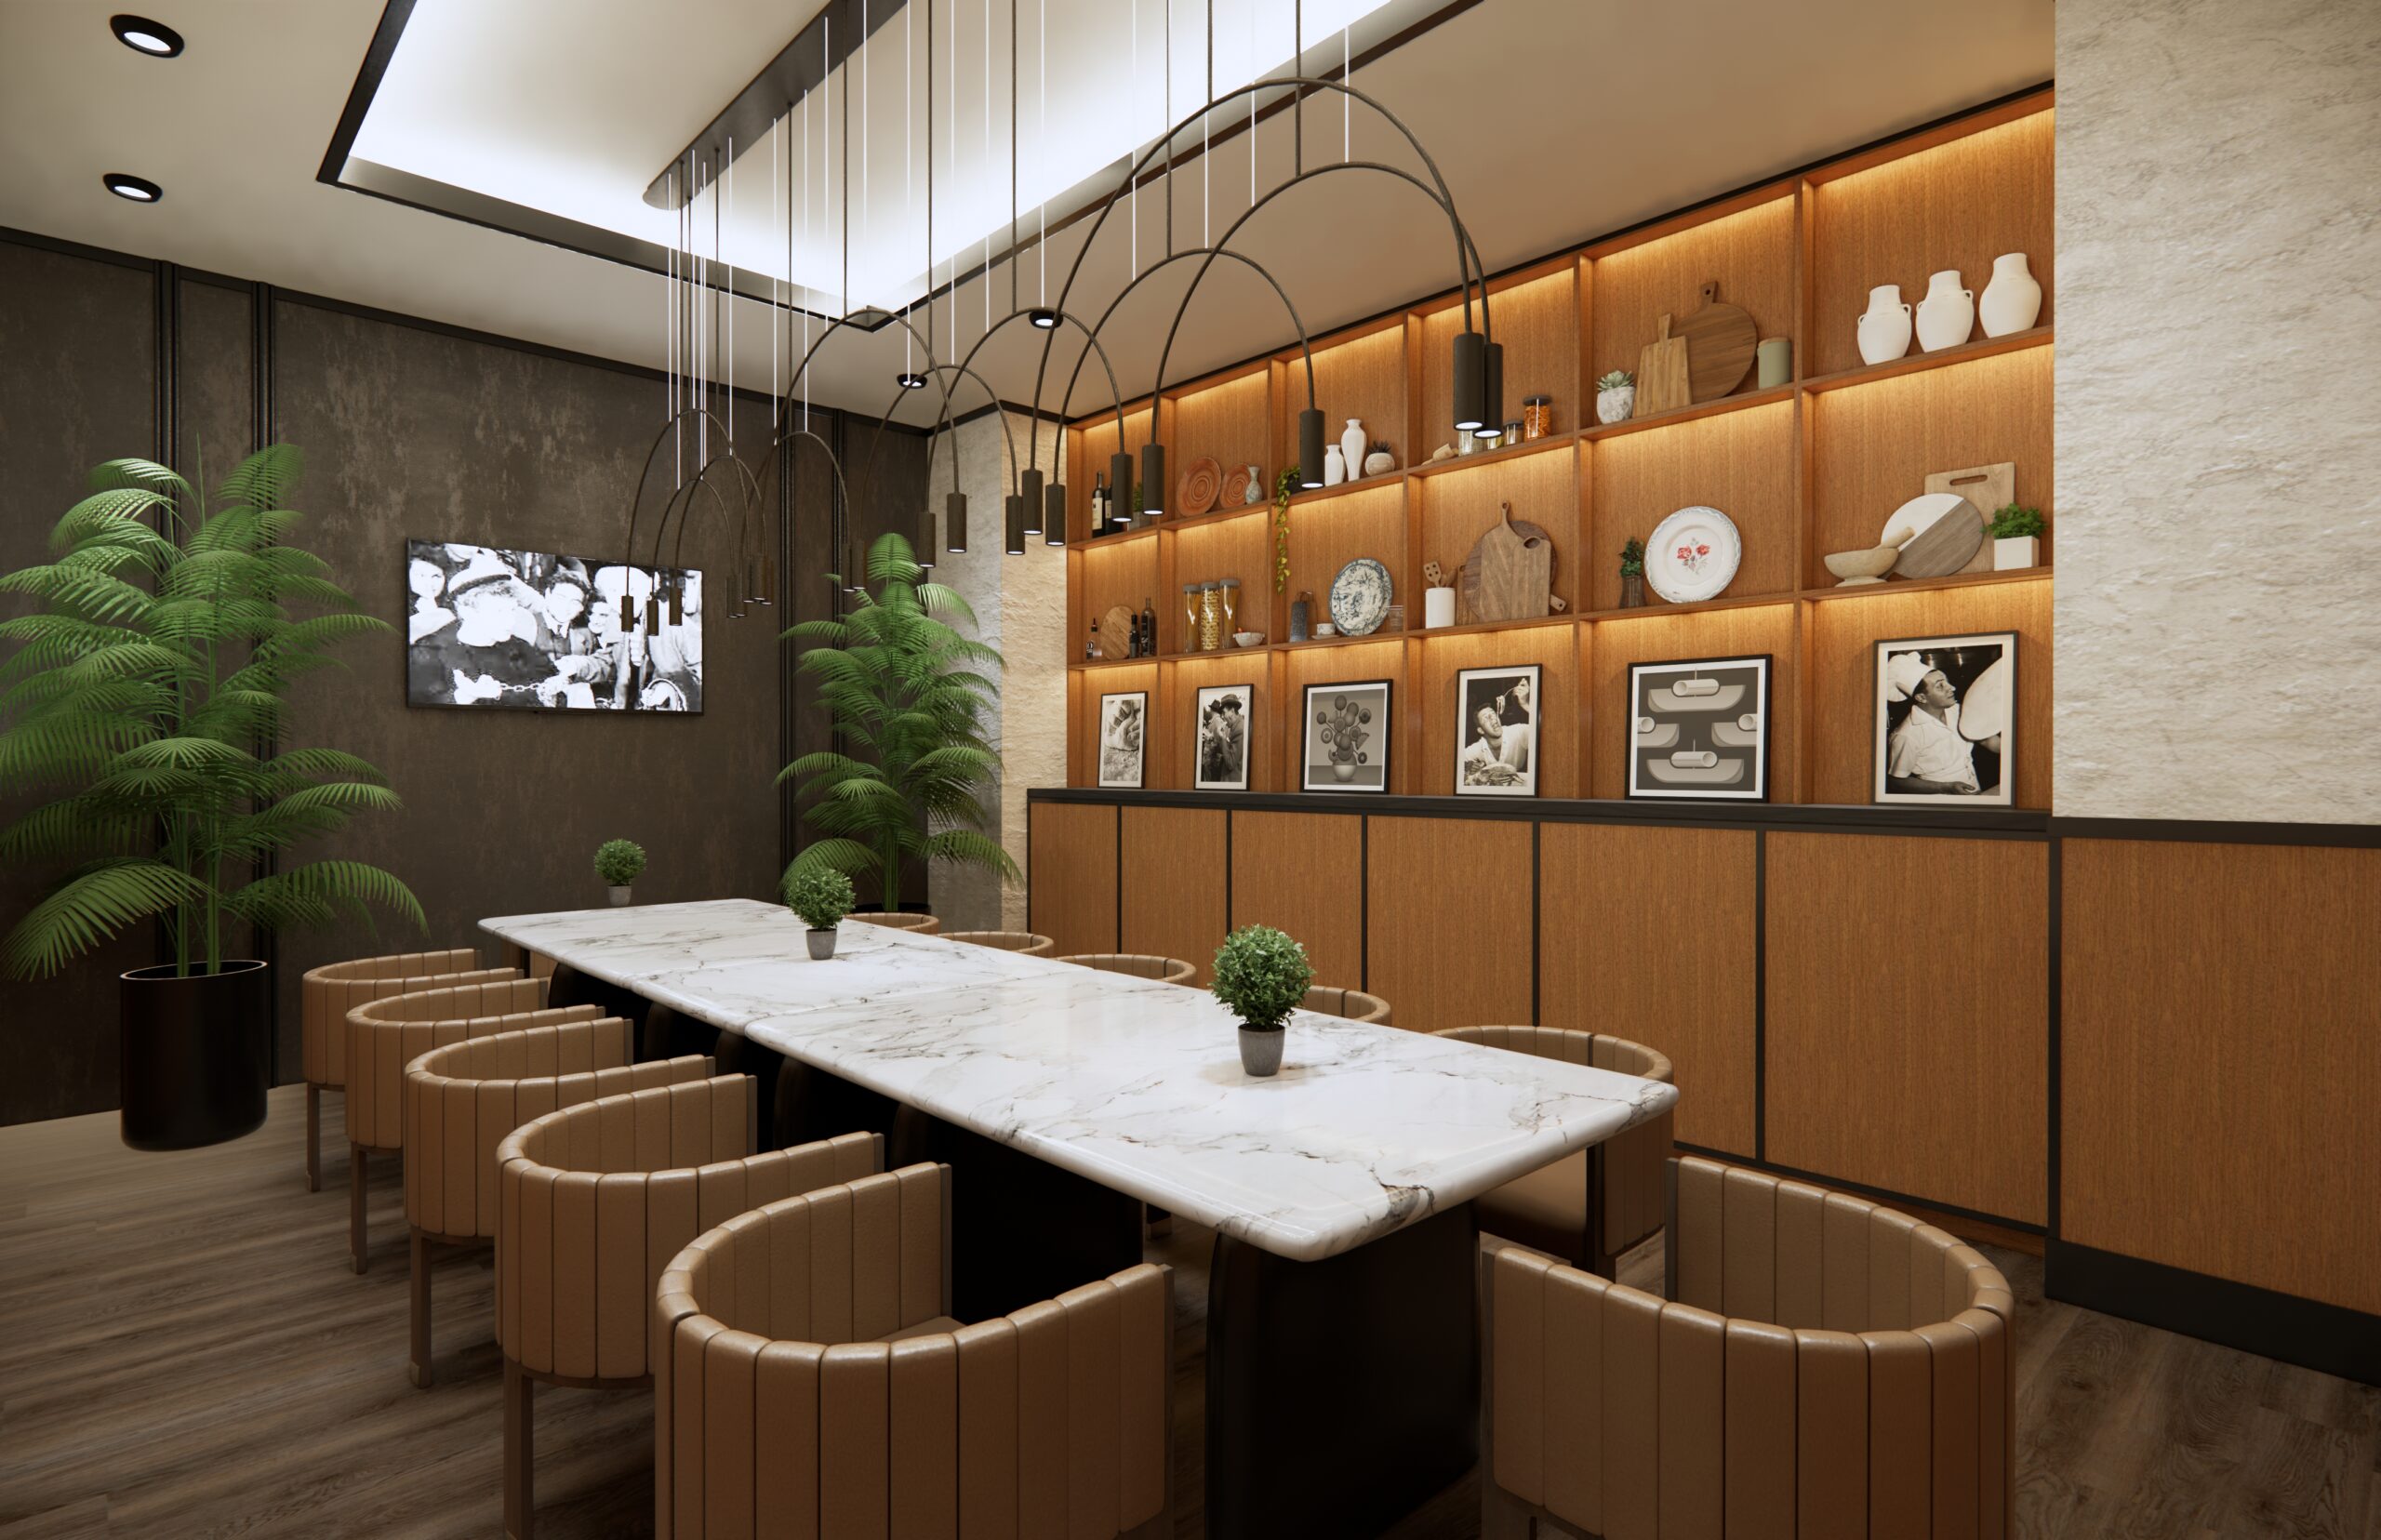
The space: CIMA offers flexible private and semi-private dining spaces, including a private dining room, and semi-private bar and lounge, multiple dining rooms, and an enclosed heated patio.
Private Dining & Event Spaces
Decor: Warm woods, supple leather, clean marble, soft edges, and bright foliage create a sophisticated yet inviting atmosphere.
Cuisine: Chef-driven, seasonal cuisine featuring locally sourced Midwestern ingredients with Mediterranean influence, including fresh seafood, steaks, pastas, salads, and shareable plates.
Contacts:
847-653-4163; reservations@cimarosemont.com
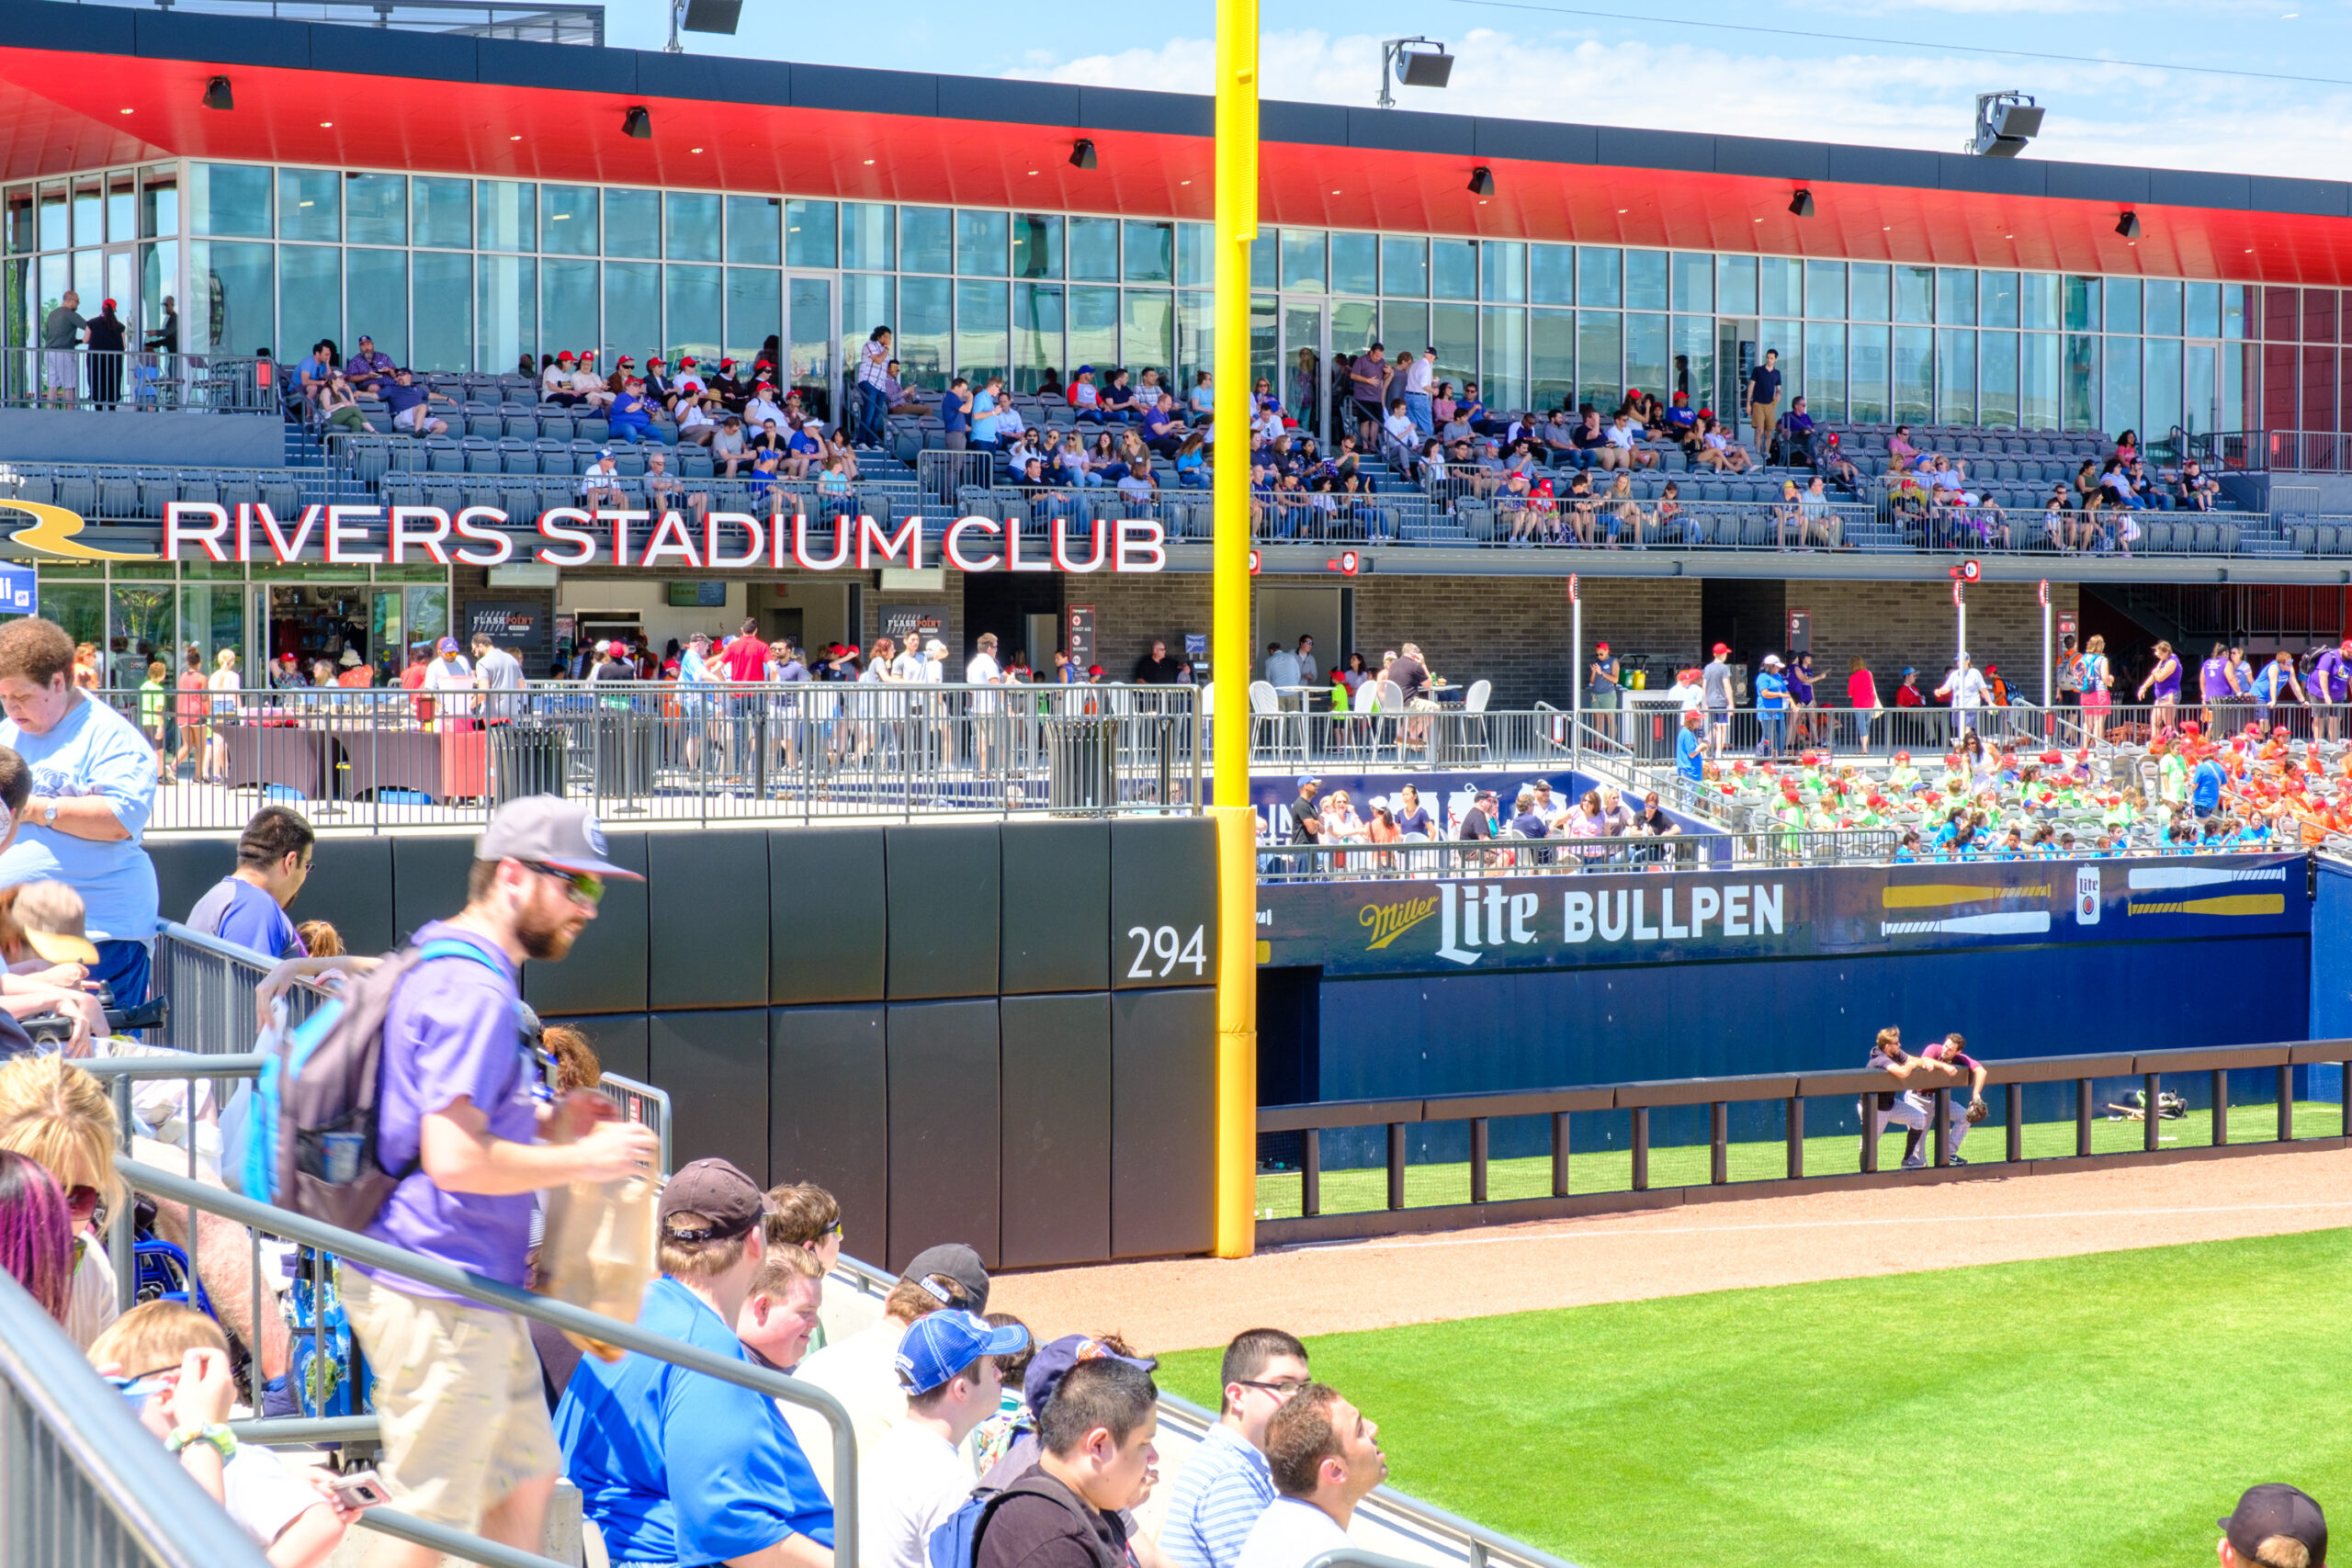
Impact Field - 9800 Balmoral Ave. 𐩽 https://thechicagodogs.com/
Capacity: Up to 350 guests
The space: Impact Field offers a unique sports-focused setting with flexible event spaces and private areas, with events available both during and off the baseball season. Groups can create customized experiences—from on-field activities to games and entertainment.
Private Dining & Event Spaces
Decor: Modern 6,300 seat ballpark-inspired design featuring bold team branding, stadium-style elements, and an energetic sports atmosphere that can be customized to create a memorable event experience.
Cuisine: Chicago-style hot dogs, Italian beef, burgers, brats, nachos, pretzels, and other classic ballpark fare.
Contacts:
(847) 636-5450
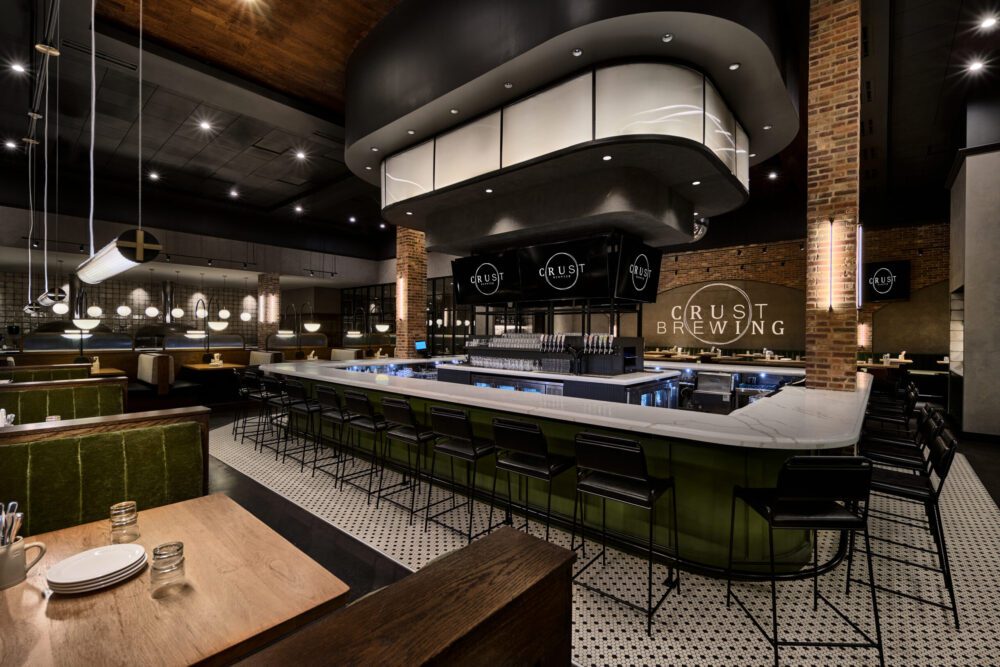
Parkway Bank Park - 5500 Park Pl. 𐩽 https://www.crustbrewing.com/
Capacity: Up to 350 guests
The space: Crust Brewing offers multiple private dining spaces, flexible event layouts, and full venue buyout options. The venue’s combination of craft brewing, casual dining, and energetic social atmosphere makes it ideal for everything from intimate dinners to large-scale celebrations.
Private Dining & Event Spaces
Decor: Industrial brewery-inspired interiors featuring exposed elements, modern rustic finishes, and lively social energy.
Cuisine: Craft beer, artisan pizza, burgers, and elevated pub cuisine.
Contacts:
(847) 204-0569; events@crustbrewing.com
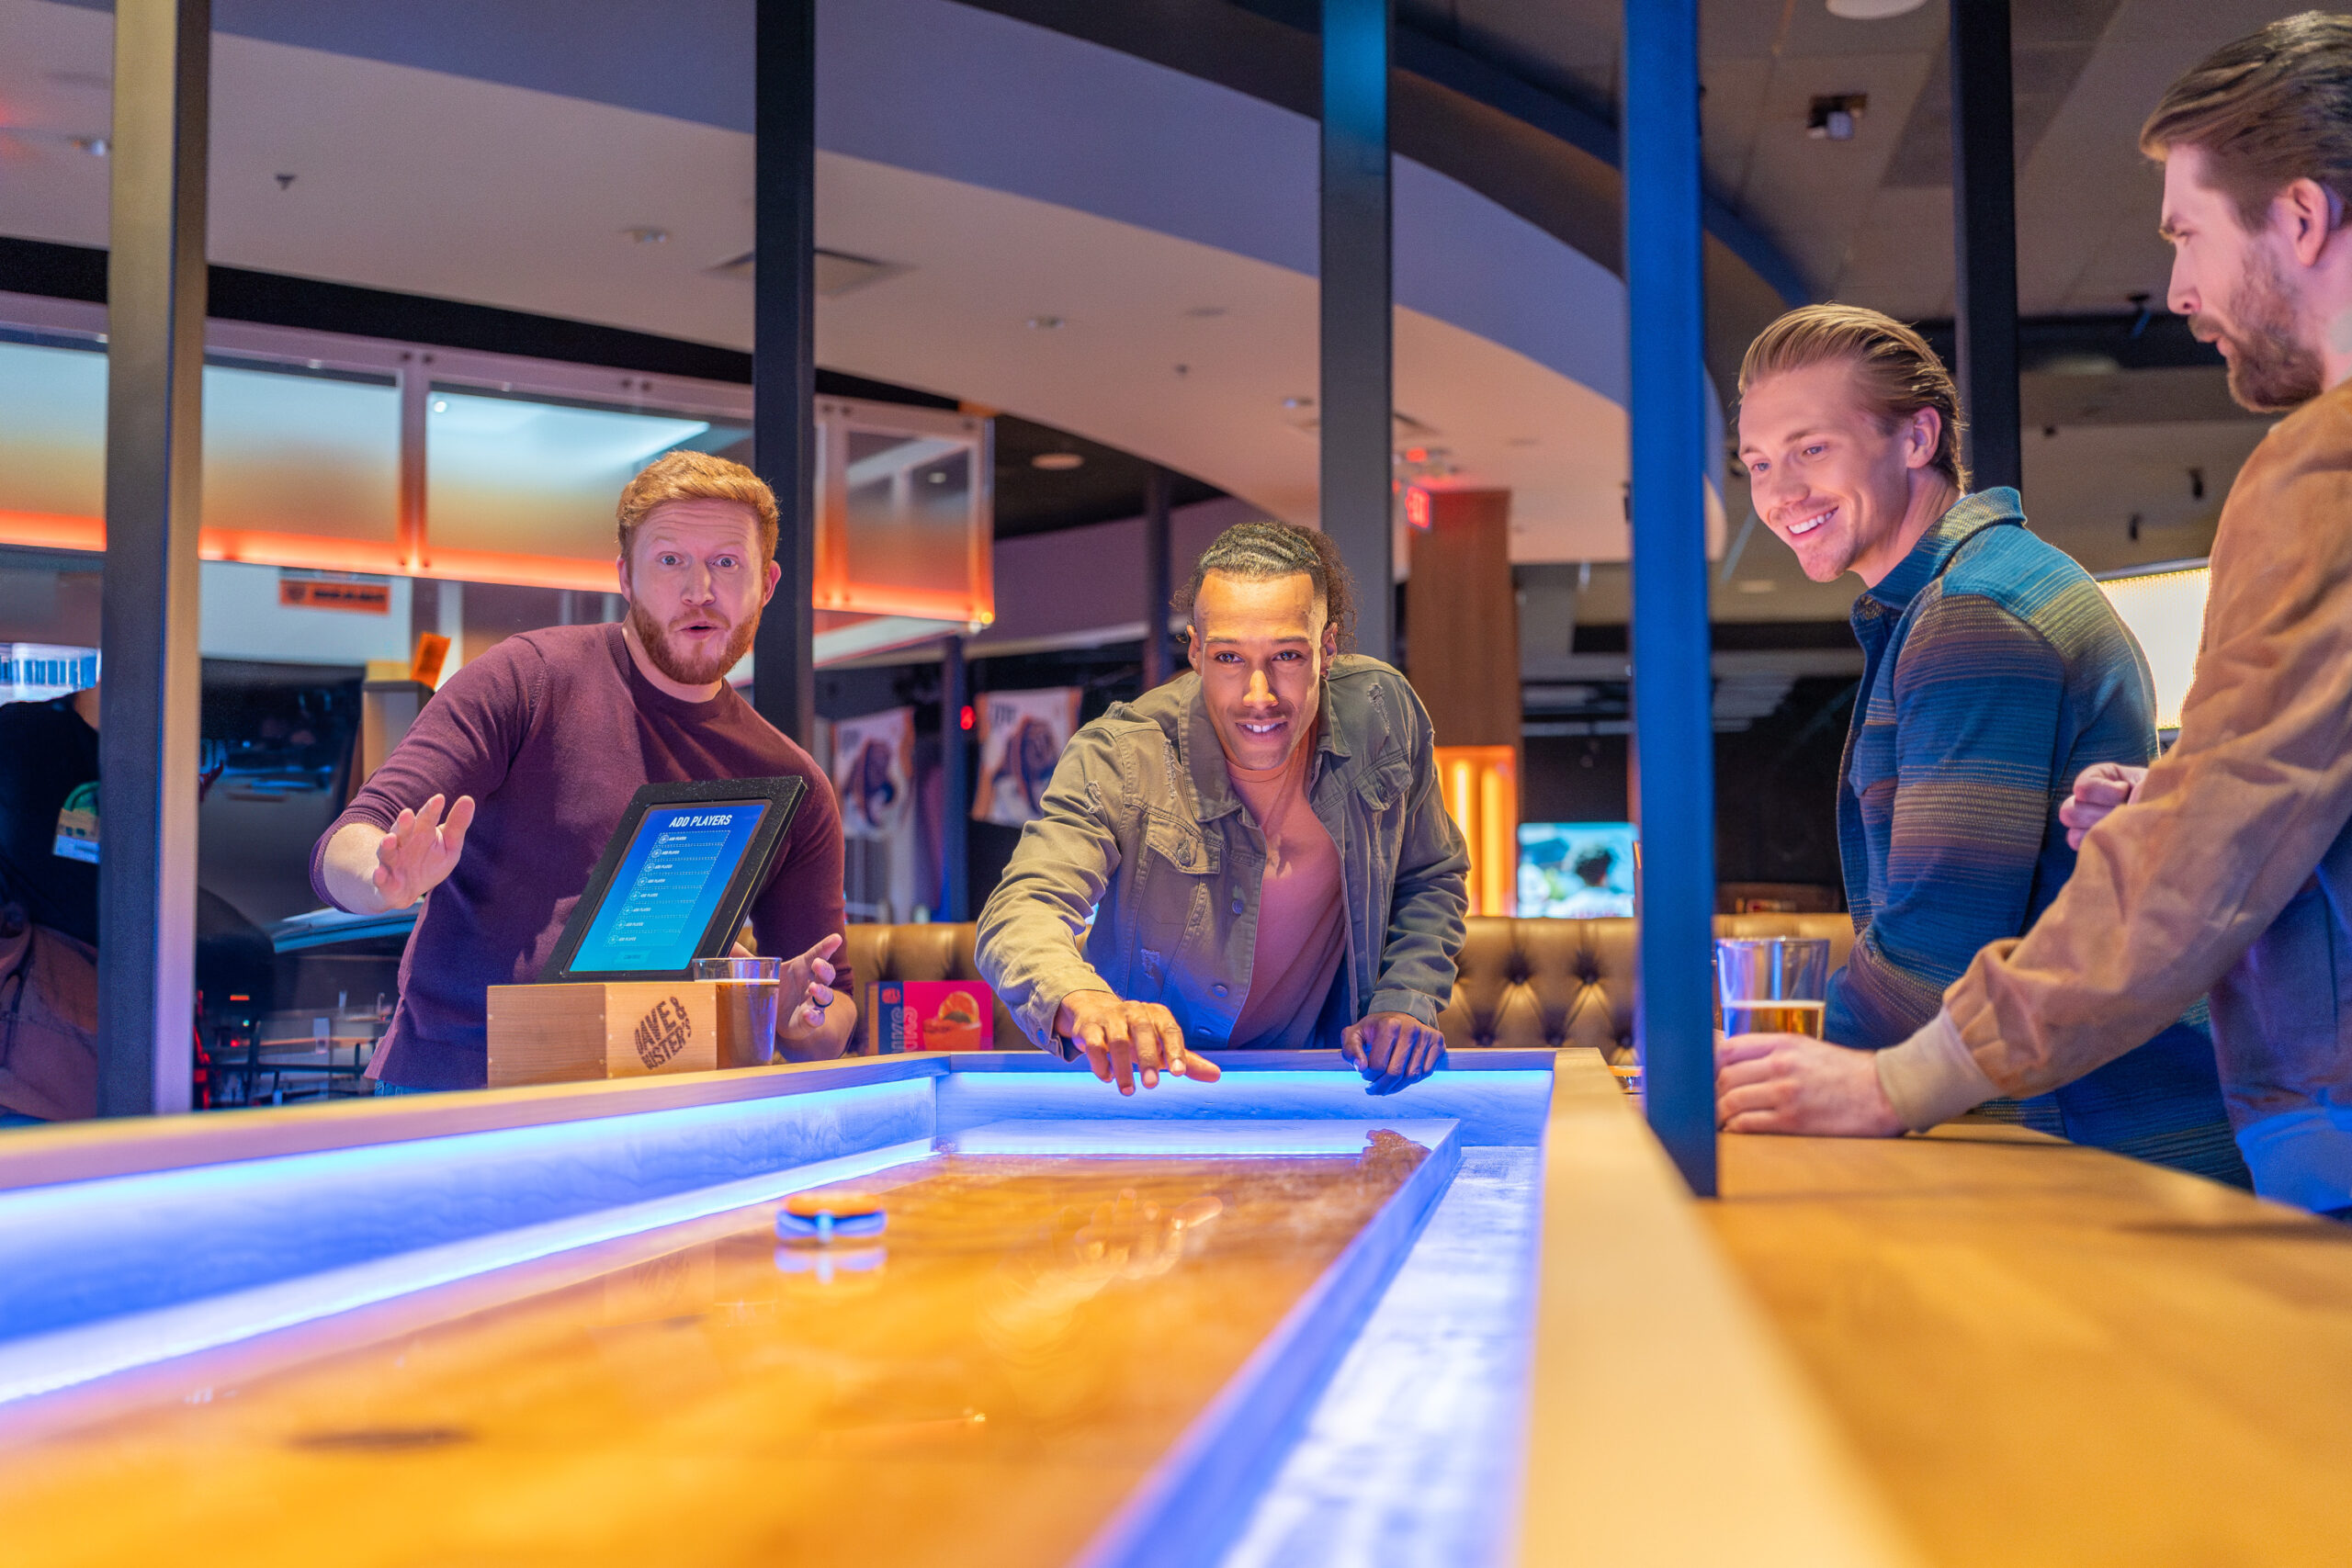
The Pearl District - 9870 Berwyn Ave. 𐩽 https://www.daveandbusters.com/us/en/home
Capacity: Up to 2,000 guests
The space: Dave & Buster’s is one of the largest entertainment-focused event venues in Rosemont, offering flexible private event spaces, semi-private gathering areas, and full venue buyout opportunities. The venue combines dining, arcade gaming, sports viewing, and interactive entertainment for large-scale social and corporate events.
Private Dining & Event Spaces
Decor: High-energy arcade and sports bar atmosphere featuring interactive gaming experiences, large screens, vibrant lighting, and entertainment-focused layouts.
Cuisine: American classics including burgers, wings, appetizers, shareables, desserts, and cocktails.
Contact:
Dina Kljuno dina.kljuno@daveandbusters.com; (847) 447-8006
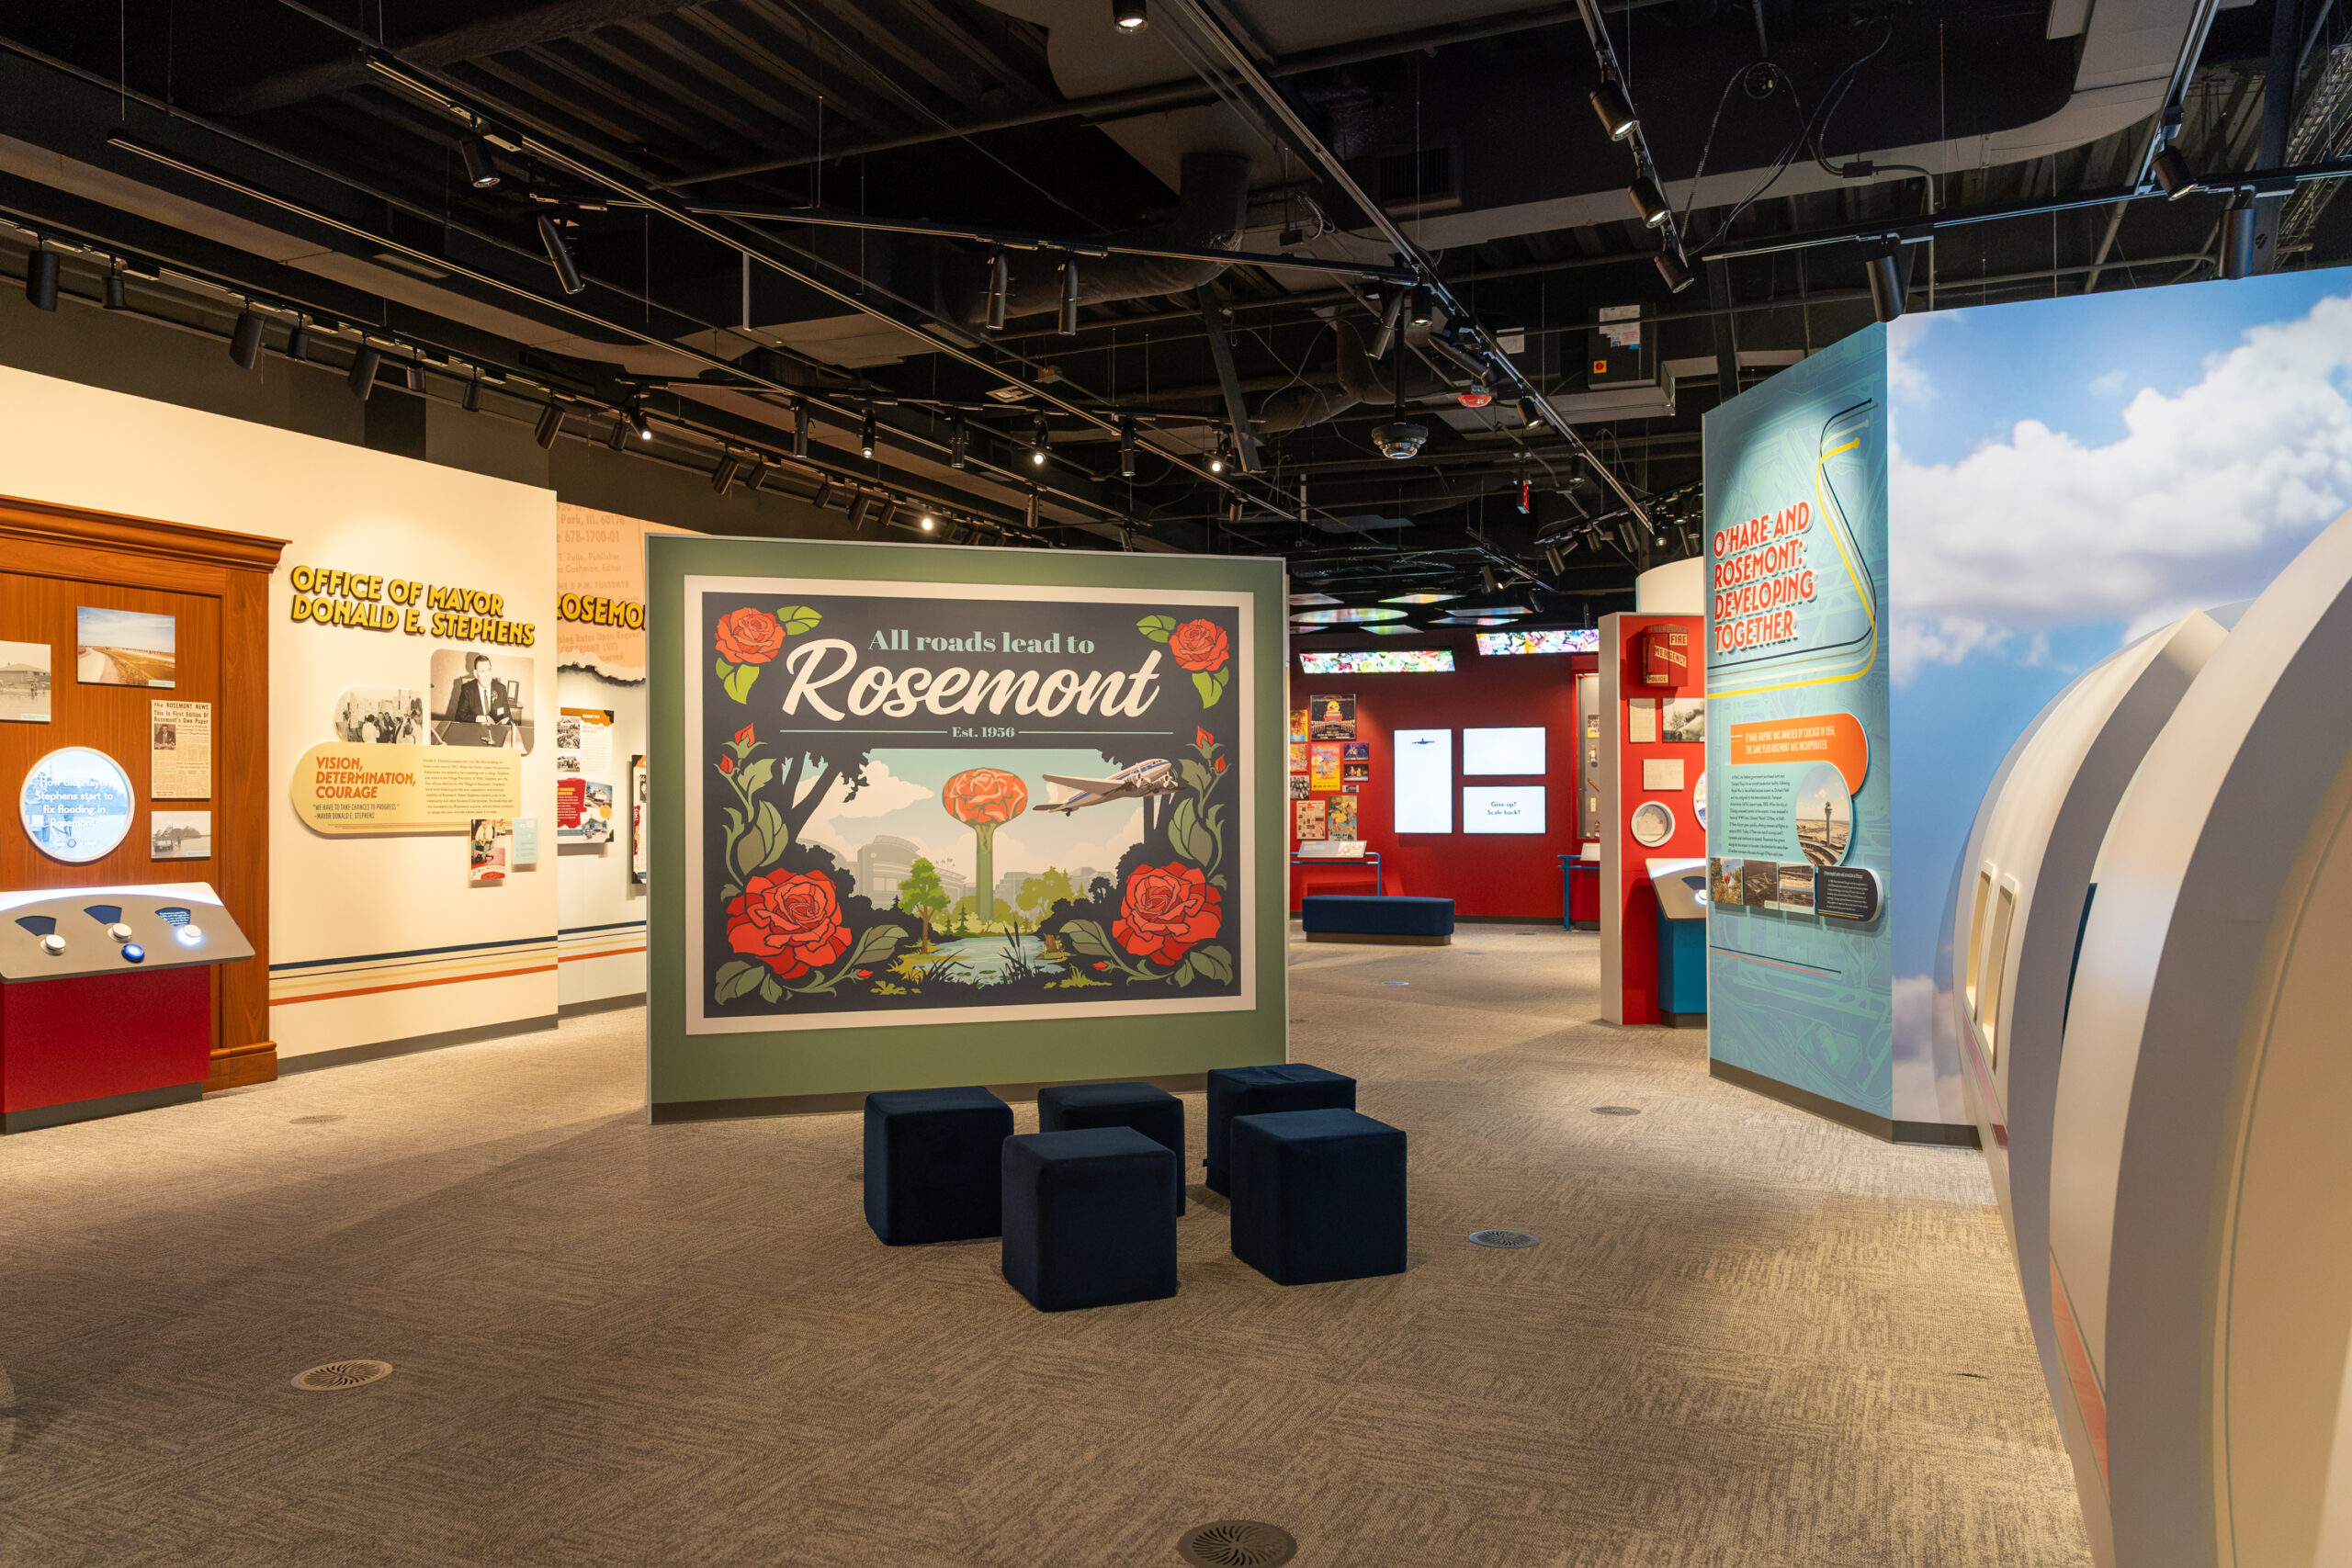
9501 Technology Blvd. 𐩽 https://rosemontmuseum.com/
Capacity: Up to 75 guests
The space: Located in Parkway Bank Park, Bub City is a lively country-inspired venue offering flexible private and semi-private event spaces alongside full restaurant buyout options. The venue’s live music atmosphere and energetic layout make it a standout destination for corporate gatherings, convention events, and social celebrations.
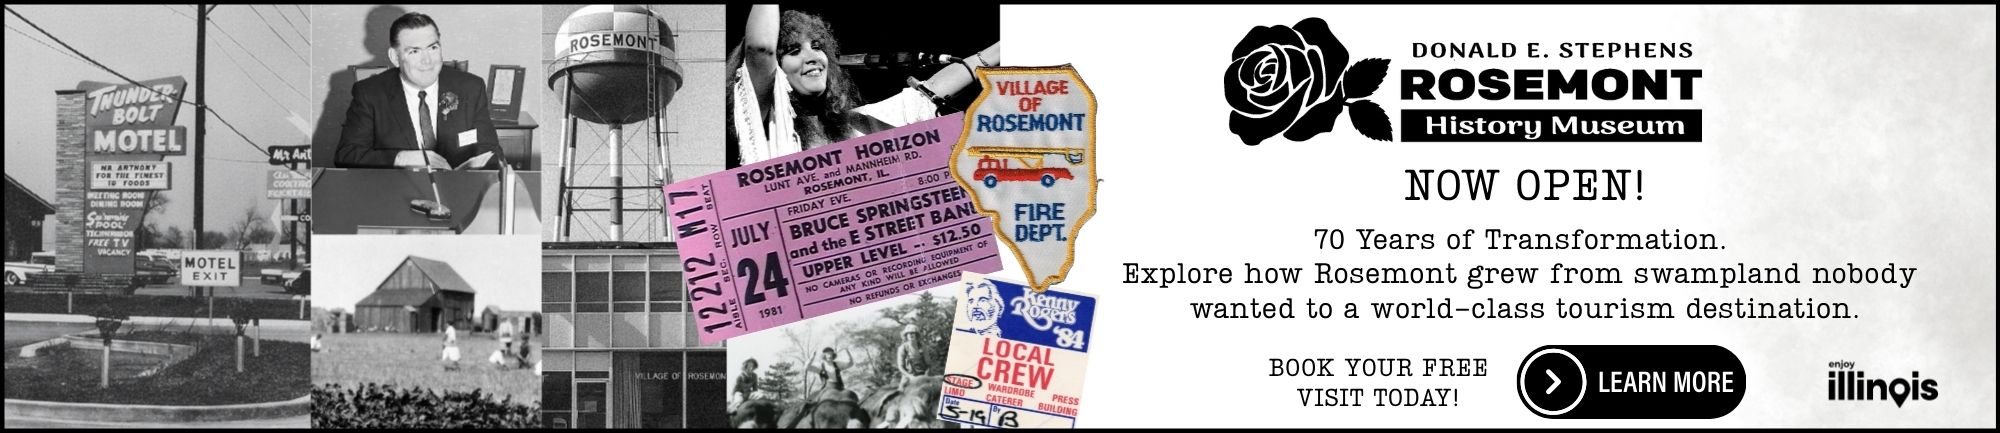
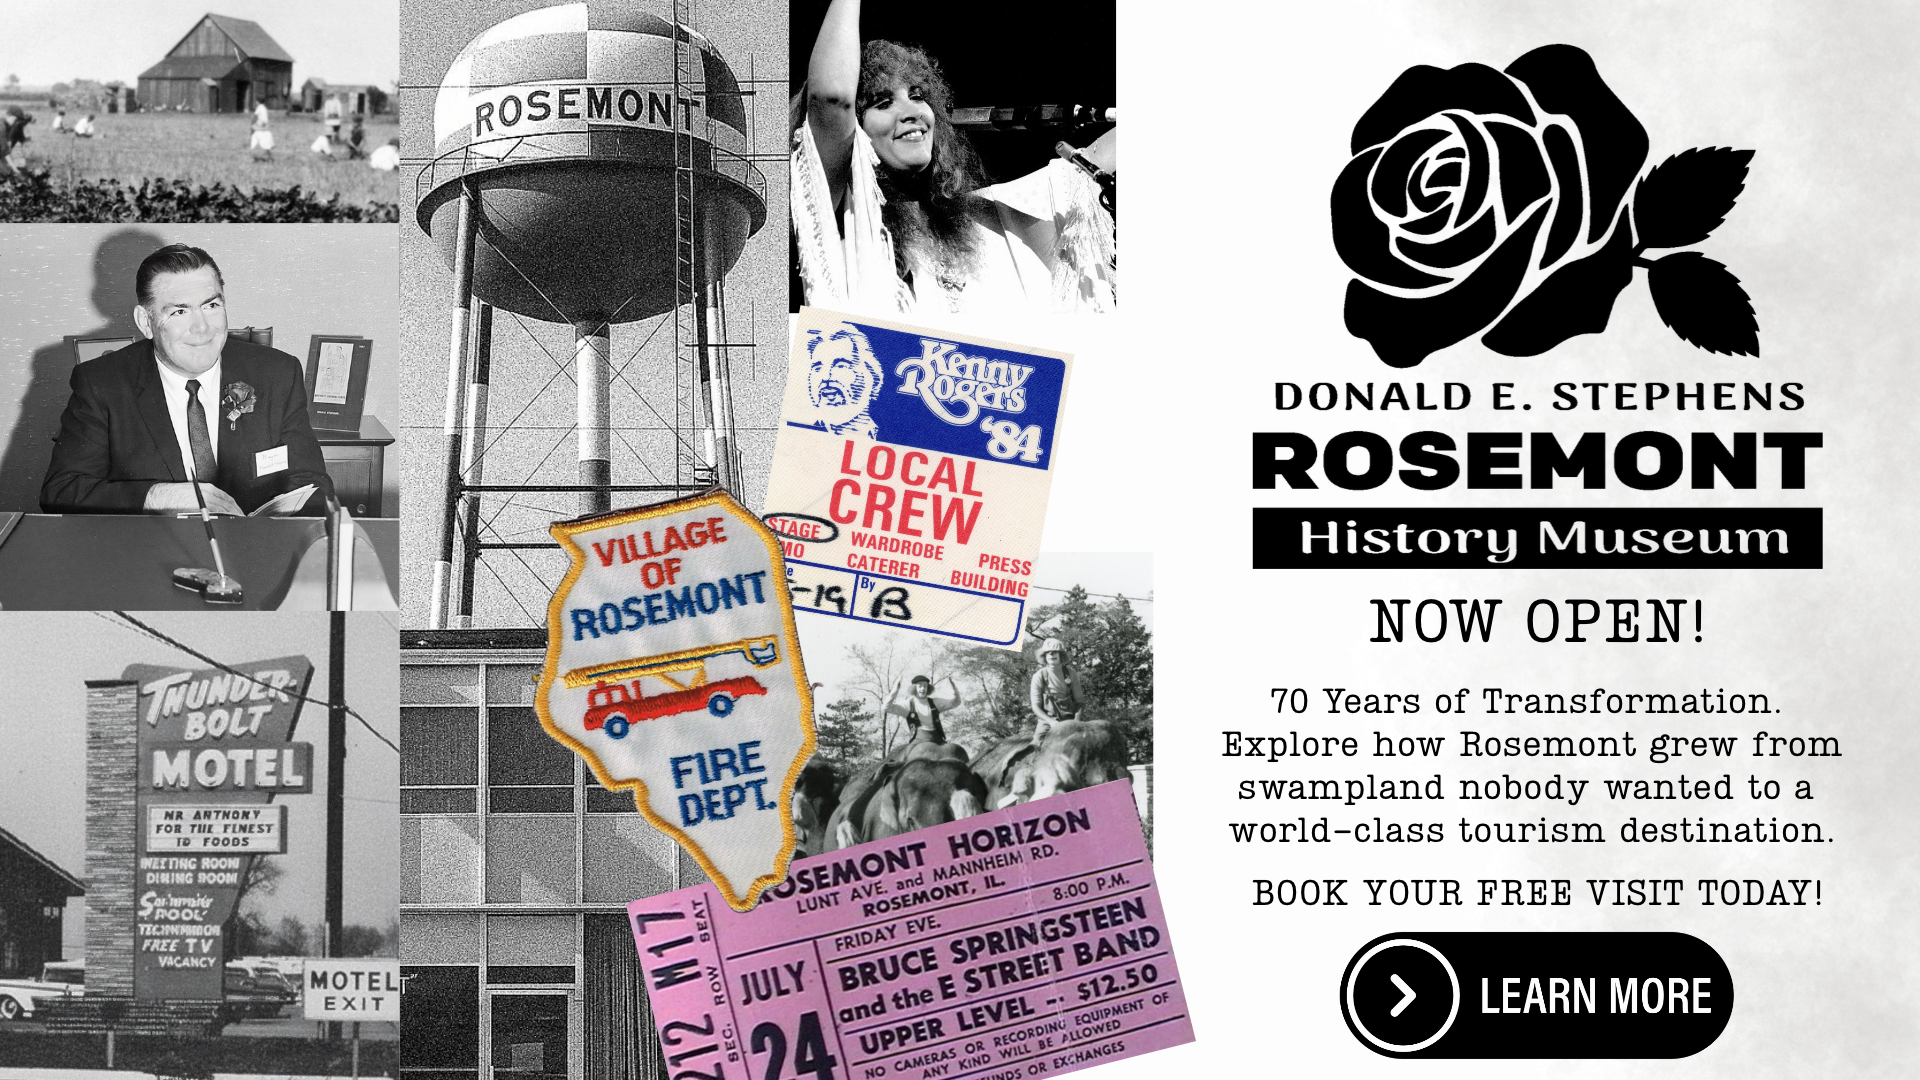
The space: Located in the lobby of Rosemont Village Hall, the newly opened Donald E. Stephens Rosemont History Museum and Museum of Hummels offer a FREE, interactive experience. Discover the story behind one of Illinois’ most dynamic destinations and explore one of the largest collections of M.I. Hummel figurines.
Private Dining & Event Spaces
Decor: Contemporary museum interiors featuring historical displays, interactive exhibits, and a recreation of Mayor Donald E. Stephens’ office, bringing Rosemont’s history to life.
Cuisine: An outside caterer is required, and a certificate of insurance must be provided.
Contacts:
(847) 365-1956; museum@villageofrosemont.org
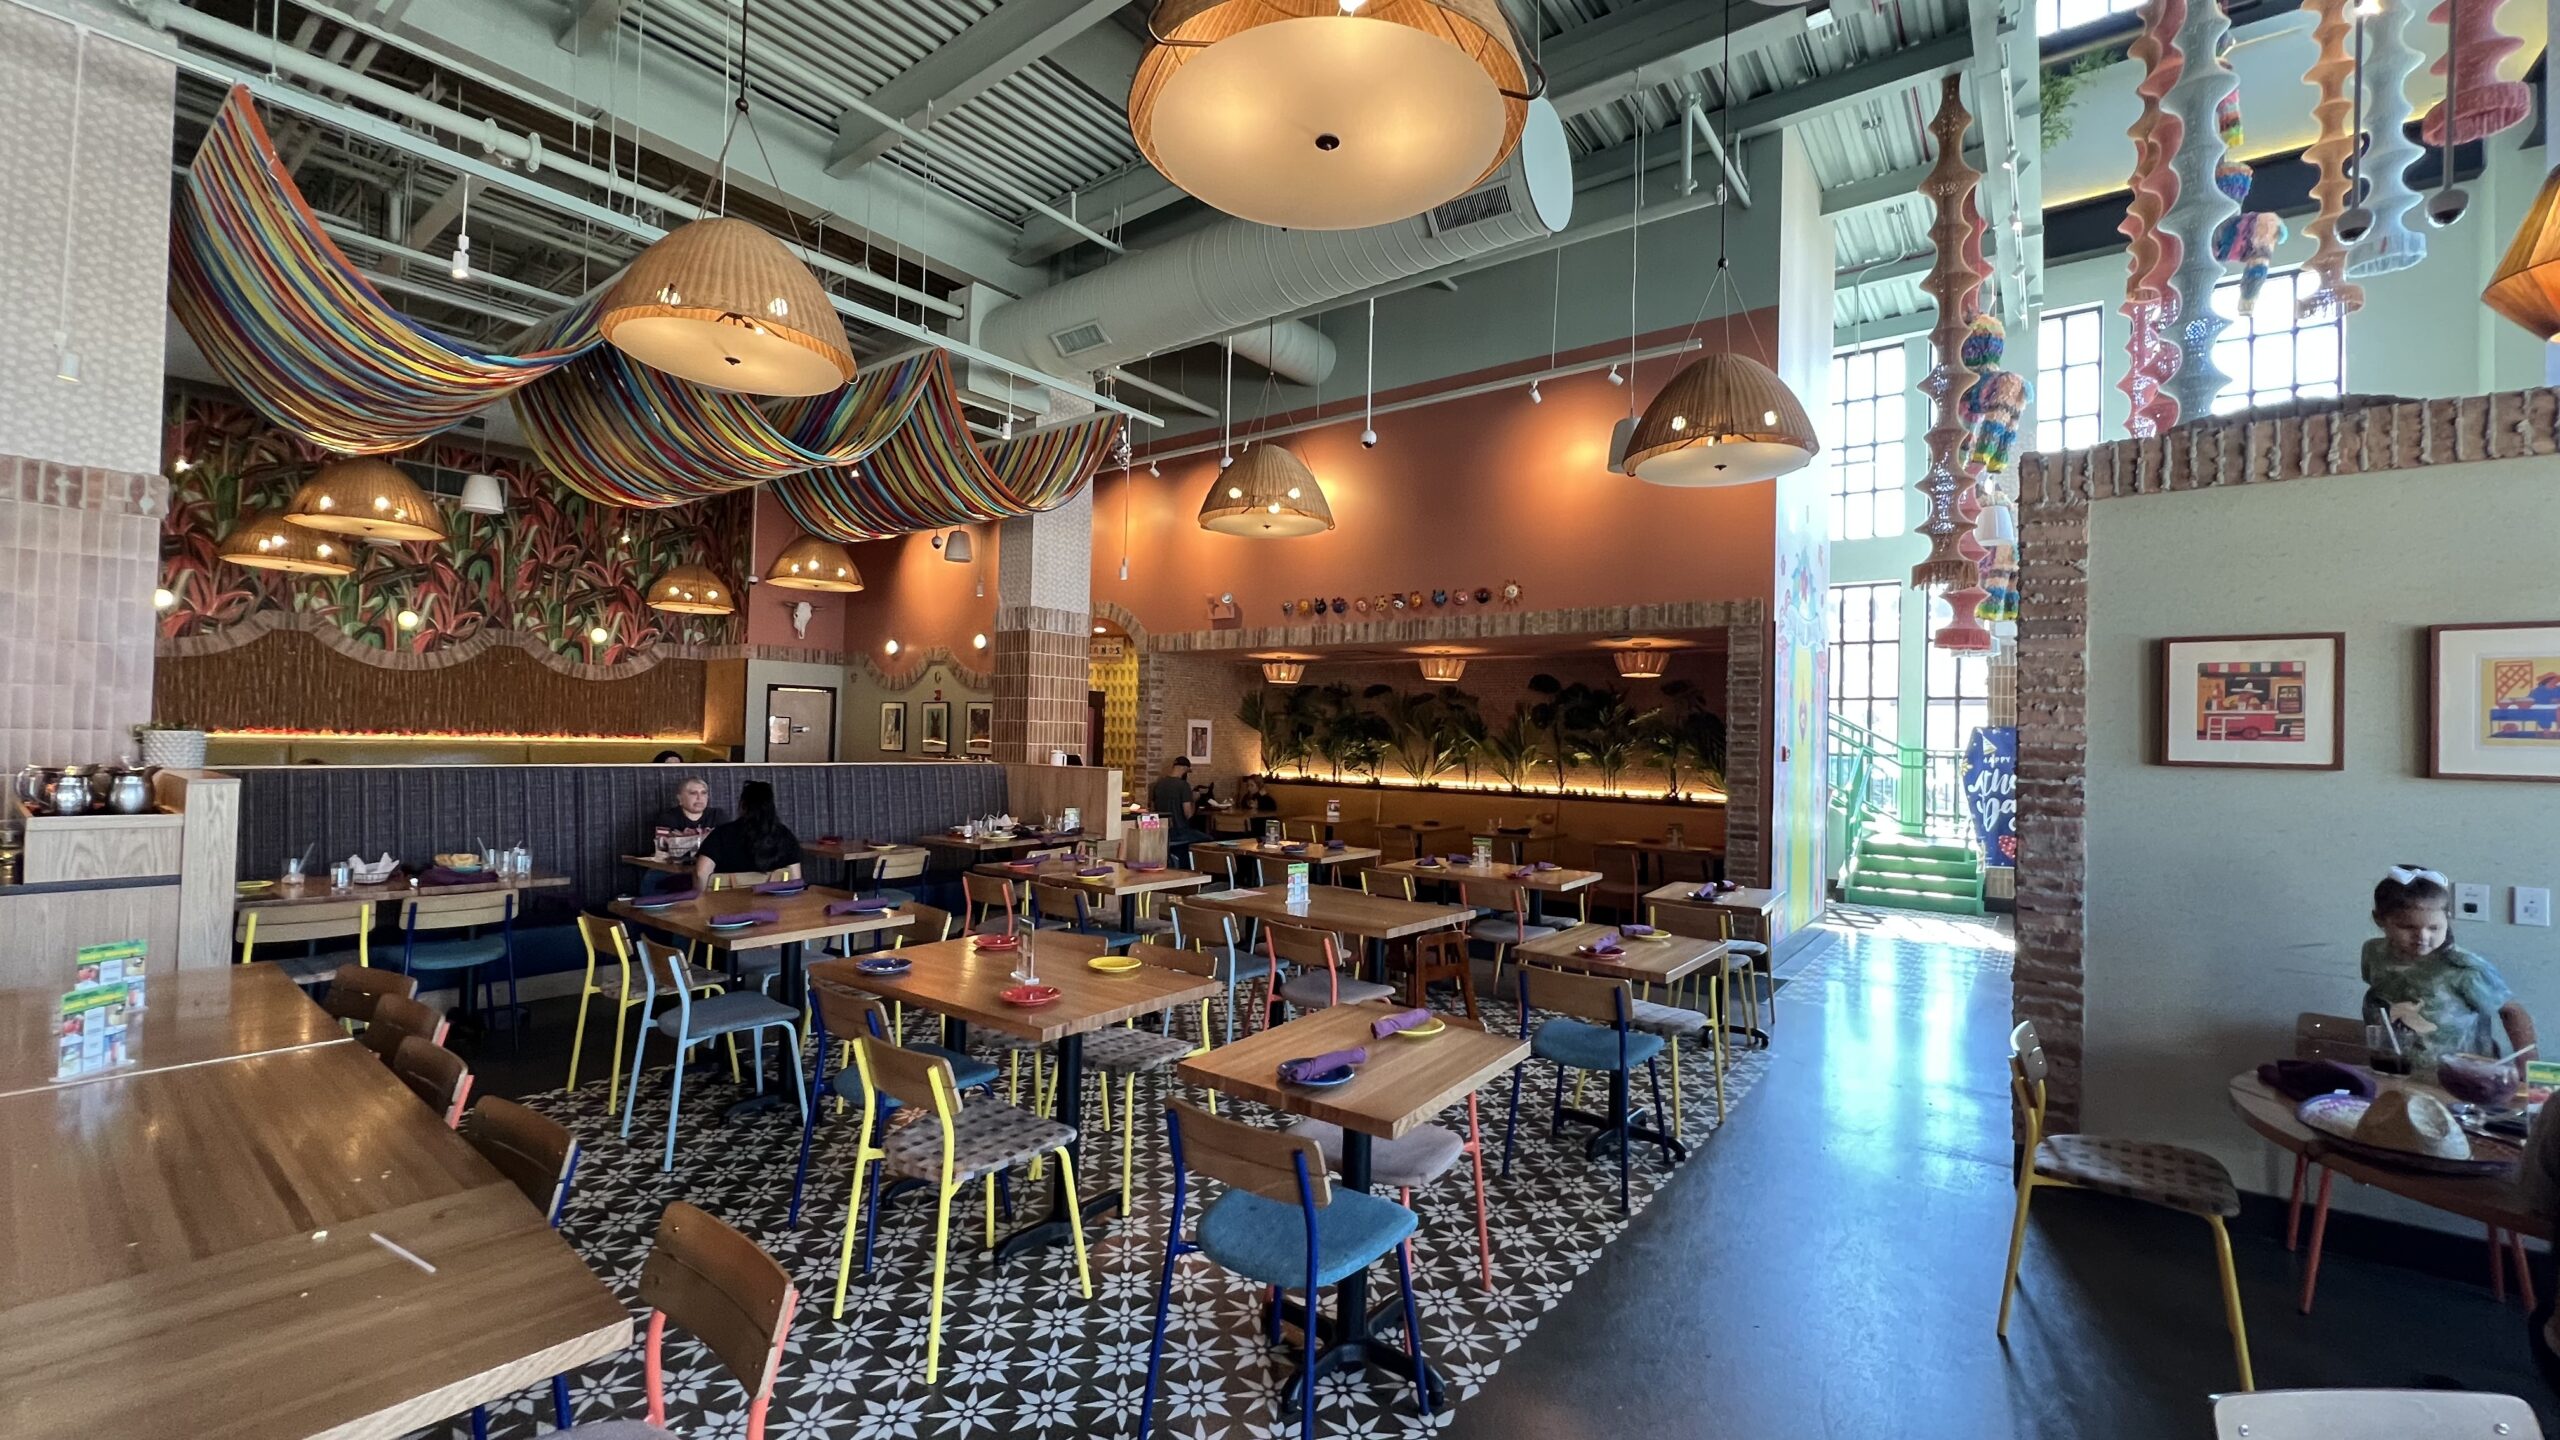
Parkway Bank Park - 5433 Park Pl. 𐩽 https://www.fatrosies.com/
Capacity: Up to 250 guests
The space: Located in Parkway Bank Park, Fat Rosie’s offers a festive and colorful private dining experience with a lively atmosphere designed for social gatherings, celebrations, and casual group dining. The venue’s energetic ambiance and vibrant setting make it a popular destination for parties and group events.
Private Dining & Event Spaces
Includes:
Decor: Bright Mexican-inspired interiors featuring bold colors, neon accents, vibrant artwork, and high-energy dining vibes.
Cuisine: Tacos, enchiladas, fajitas, margaritas, and modern Mexican favorites.
Contacts:
(847) 200-0760; yesenia@fatrosies.com
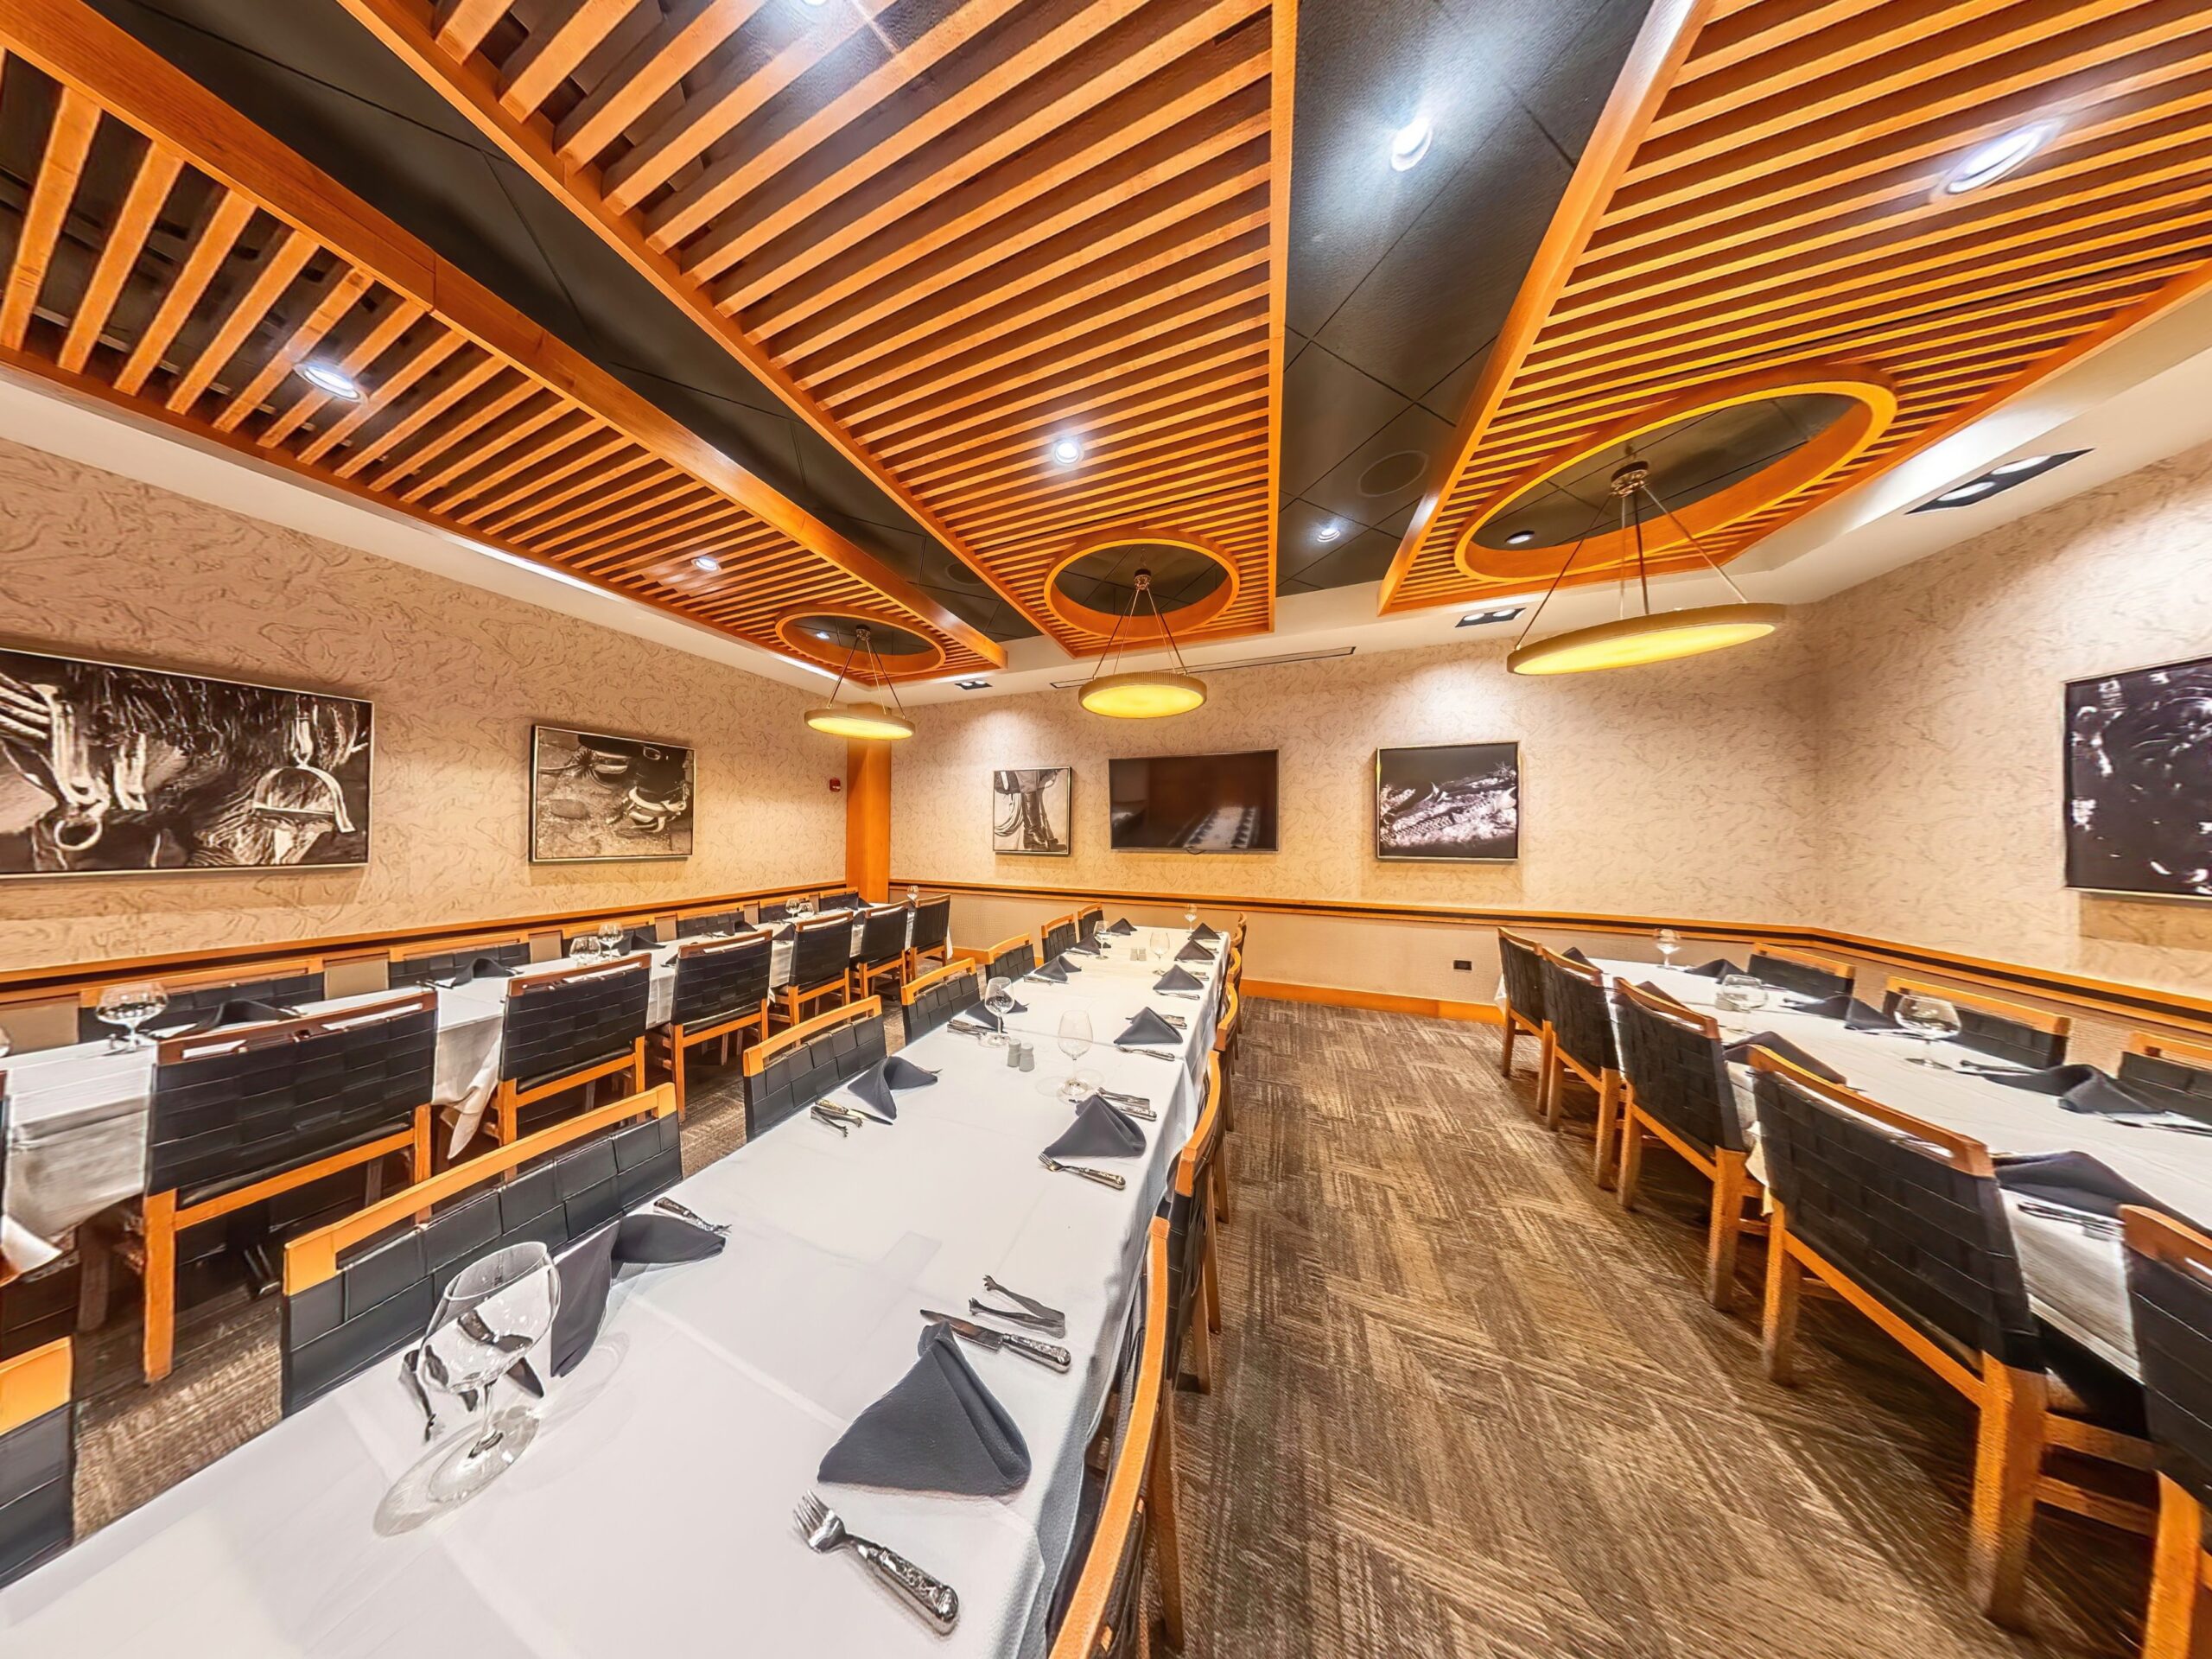
Parkway Bank Park - 5460 Park Pl. 𐩽 https://fogodechao.com/rosemont/
Capacity: Up to 350 guests
The space: Fogo de Chão’s Rosemont location offers multiple elegant private and semi-private dining spaces designed for upscale group dining, executive entertaining, and large convention gatherings. Flexible layouts allow the venue to accommodate both intimate dinners and large-scale receptions.
Private Dining & Event Spaces
Decor: Sleek steakhouse interiors featuring dark woods, contemporary finishes, dramatic lighting, and upscale lounge-inspired energy.
Cuisine: Brazilian churrasco service with continuous tableside meats, gourmet market tables, seafood offerings, and signature Brazilian-inspired cocktails.
Contacts:
(312) 810-5890 | Iconrosemontevents@fogo.com
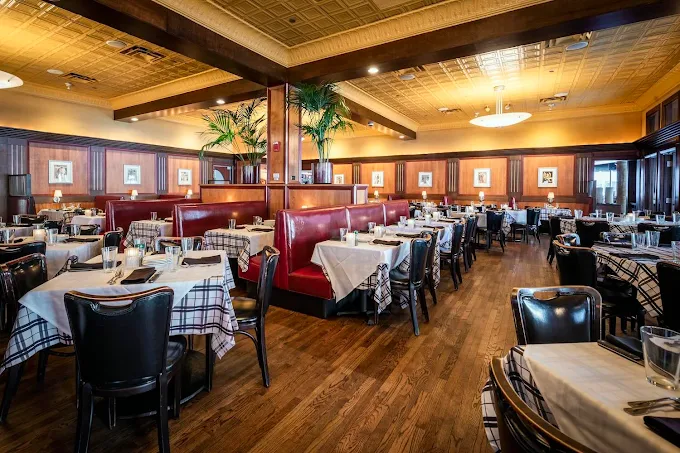
5464 N River Rd. 𐩽 https://grgmc.com/
Capacity: Up to 250 guest reception
The space: One of Rosemont’s premier steakhouse destinations, Gibsons Bar & Steakhouse offers multiple upscale private dining spaces designed for everything from intimate executive dinners to large-scale receptions.
Private Dining & Event Spaces
Decor: Classic Chicago steakhouse atmosphere featuring rich wood finishes, white tablecloth dining, warm lighting, and timeless sophistication.
Cuisine: USDA prime steaks, seafood towers, signature sides, handcrafted cocktails, and classic steakhouse favorites.
Contact:
(312) 587-0508; gibrosepdr@grgmc.com
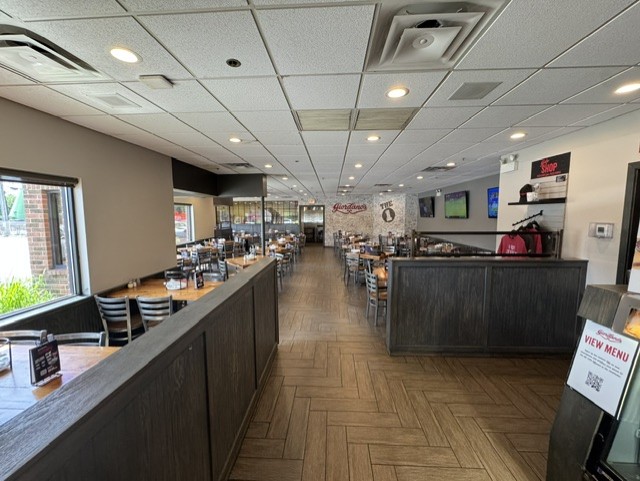
9415 W Higgins Rd. 𐩽 https://giordanos.com/locations/rosemont-ohare/
Capacity: Up to 80 guests
The space: Giordano’s offers a casual and approachable group dining experience ideal for convention attendees, sports teams, family gatherings, and large group meals. The restaurant features a flexible group dining area designed to accommodate medium-sized events in a relaxed setting.
Private Dining & Event Spaces
Decor: Relaxed Chicago pizzeria atmosphere with family-friendly appeal and casual dining comfort.
Cuisine: Chicago-style deep-dish pizza, pasta, sandwiches, salads, and Italian comfort food favorites.
Contact:
(847) 292-2600
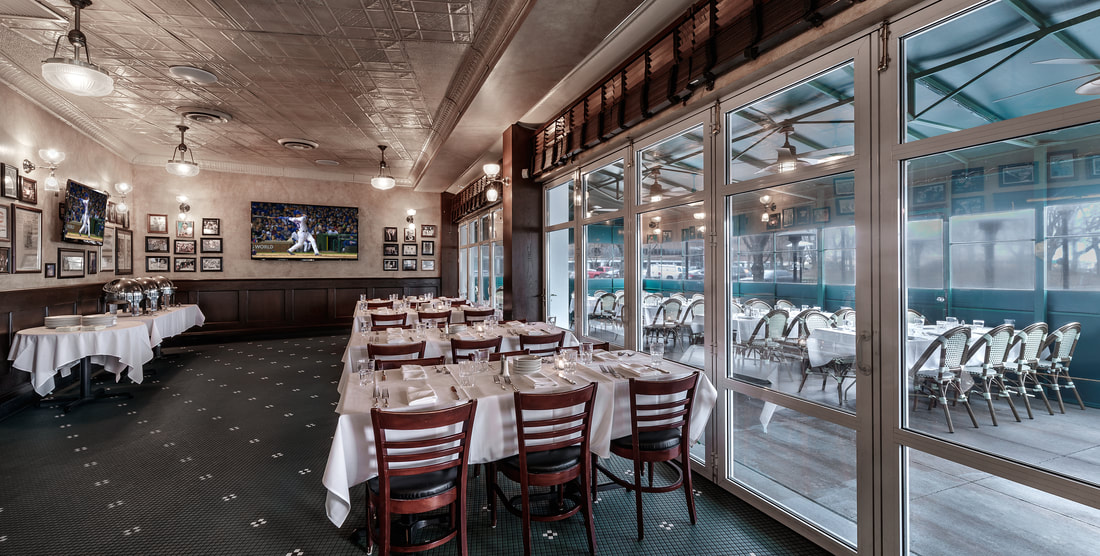
10233 W Higgins Rd.𐩽 https://www.harrycarays.com
Overall Capacity: Up to 200 guest reception
The space: A longtime favorite for corporate entertainment near O’Hare, Harry Caray’s Italian Steakhouse offers a variety of private dining rooms, reception spaces, patios, and event layouts designed for both intimate gatherings and large-scale celebrations. The venue blends classic Chicago sports history with upscale steakhouse hospitality.
Private Dining & Event Spaces
Decor: Classic Chicago sports nostalgia paired with upscale steakhouse interiors, rich wood finishes, memorabilia, and timeless hospitality.
Cuisine: Premium steaks, seafood, Italian specialties, signature cocktails, and classic steakhouse favorites.
Contact:
847.699.1200; holycow@harrycarays.com
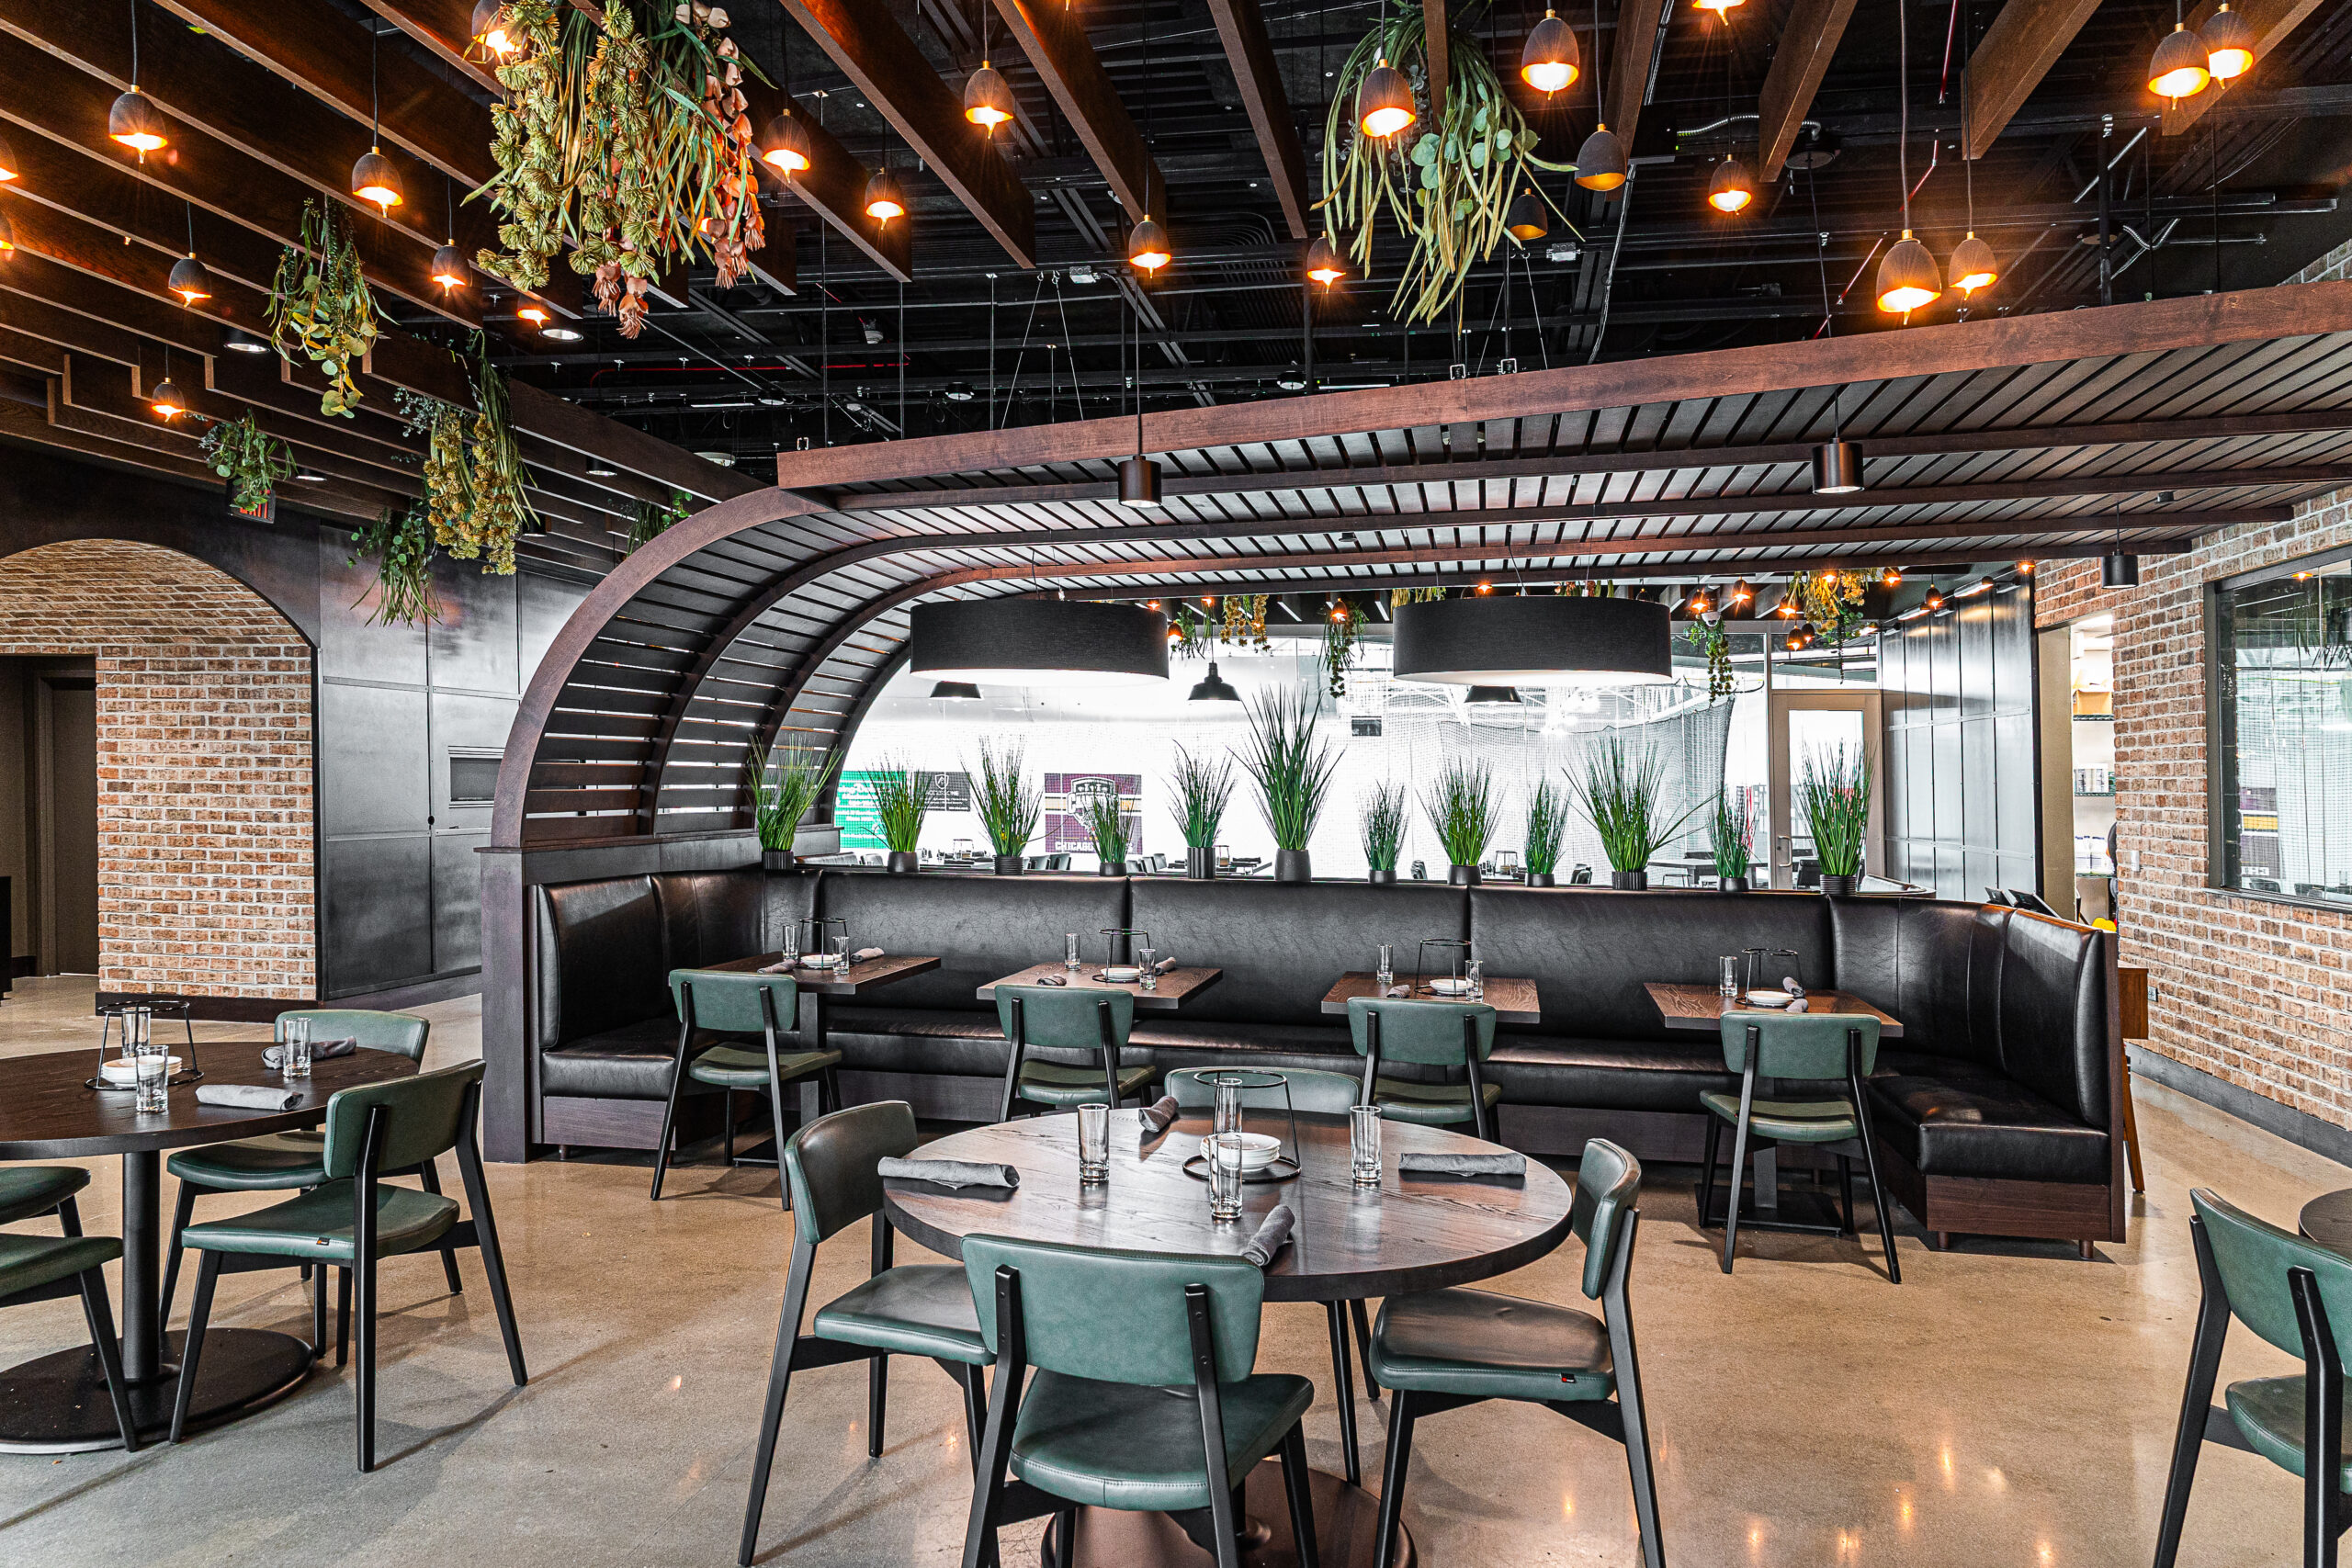
7115 Barry St. 𐩽 https://www.hattysclub.com/
Overall Capacity: Up to 90 guests
The space: Hatty’s Club Rosemont blends sports-bar energy with the warmth of a neighborhood supper club located inside the Rosemont Ice Arena, featuring intimate private dining rooms paired with a stylish nightlife atmosphere. The venue offers multiple flexible event spaces designed for elevated social gatherings, cocktail receptions, and private dinners.
Private Dining & Event Spaces
Decor: Moody lighting, velvet textures, vintage-inspired details, rich finishes, and elevated cocktail lounge energy.
Cuisine: Contemporary American fare, refined cocktails, and shareable plates.
Contact:
(847) 238-7115; info@hattysclub.com
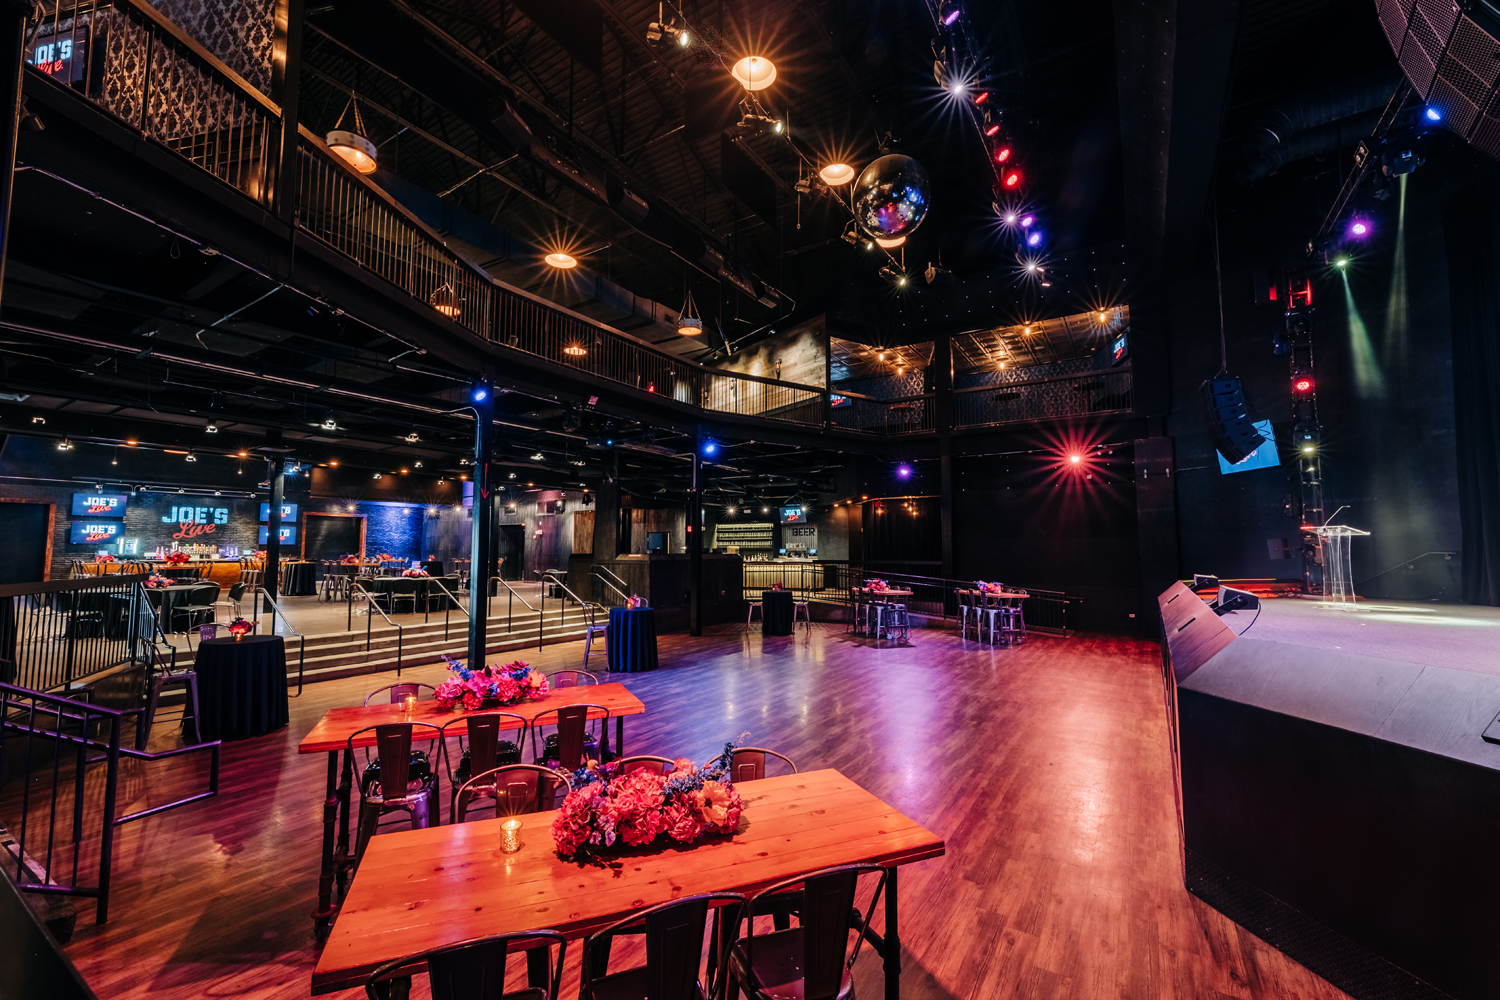
Parkway Bank Park - 5441 Park Pl. 𐩽 https://www.bub-city.com/rosemont
Capacity: Up to 275 guests
The space: Joe’s Live is a lively live music venue featuring a spacious concert floor, elevated stage, full-service bar, and energetic atmosphere.
Private Dining & Event Spaces
Decor: Bold, rock-and-roll-inspired décor with industrial elements, concert-style lighting, and vibrant stage-focused design.
Cuisine: All-American favorites with flexible options including appetizers, family-style and buffet dining, food stations, reception packages, breakfast, kids’ selections, sweets, and full bar packages.
Contacts:
(847) 261-0399; joesliveparties@leye.com
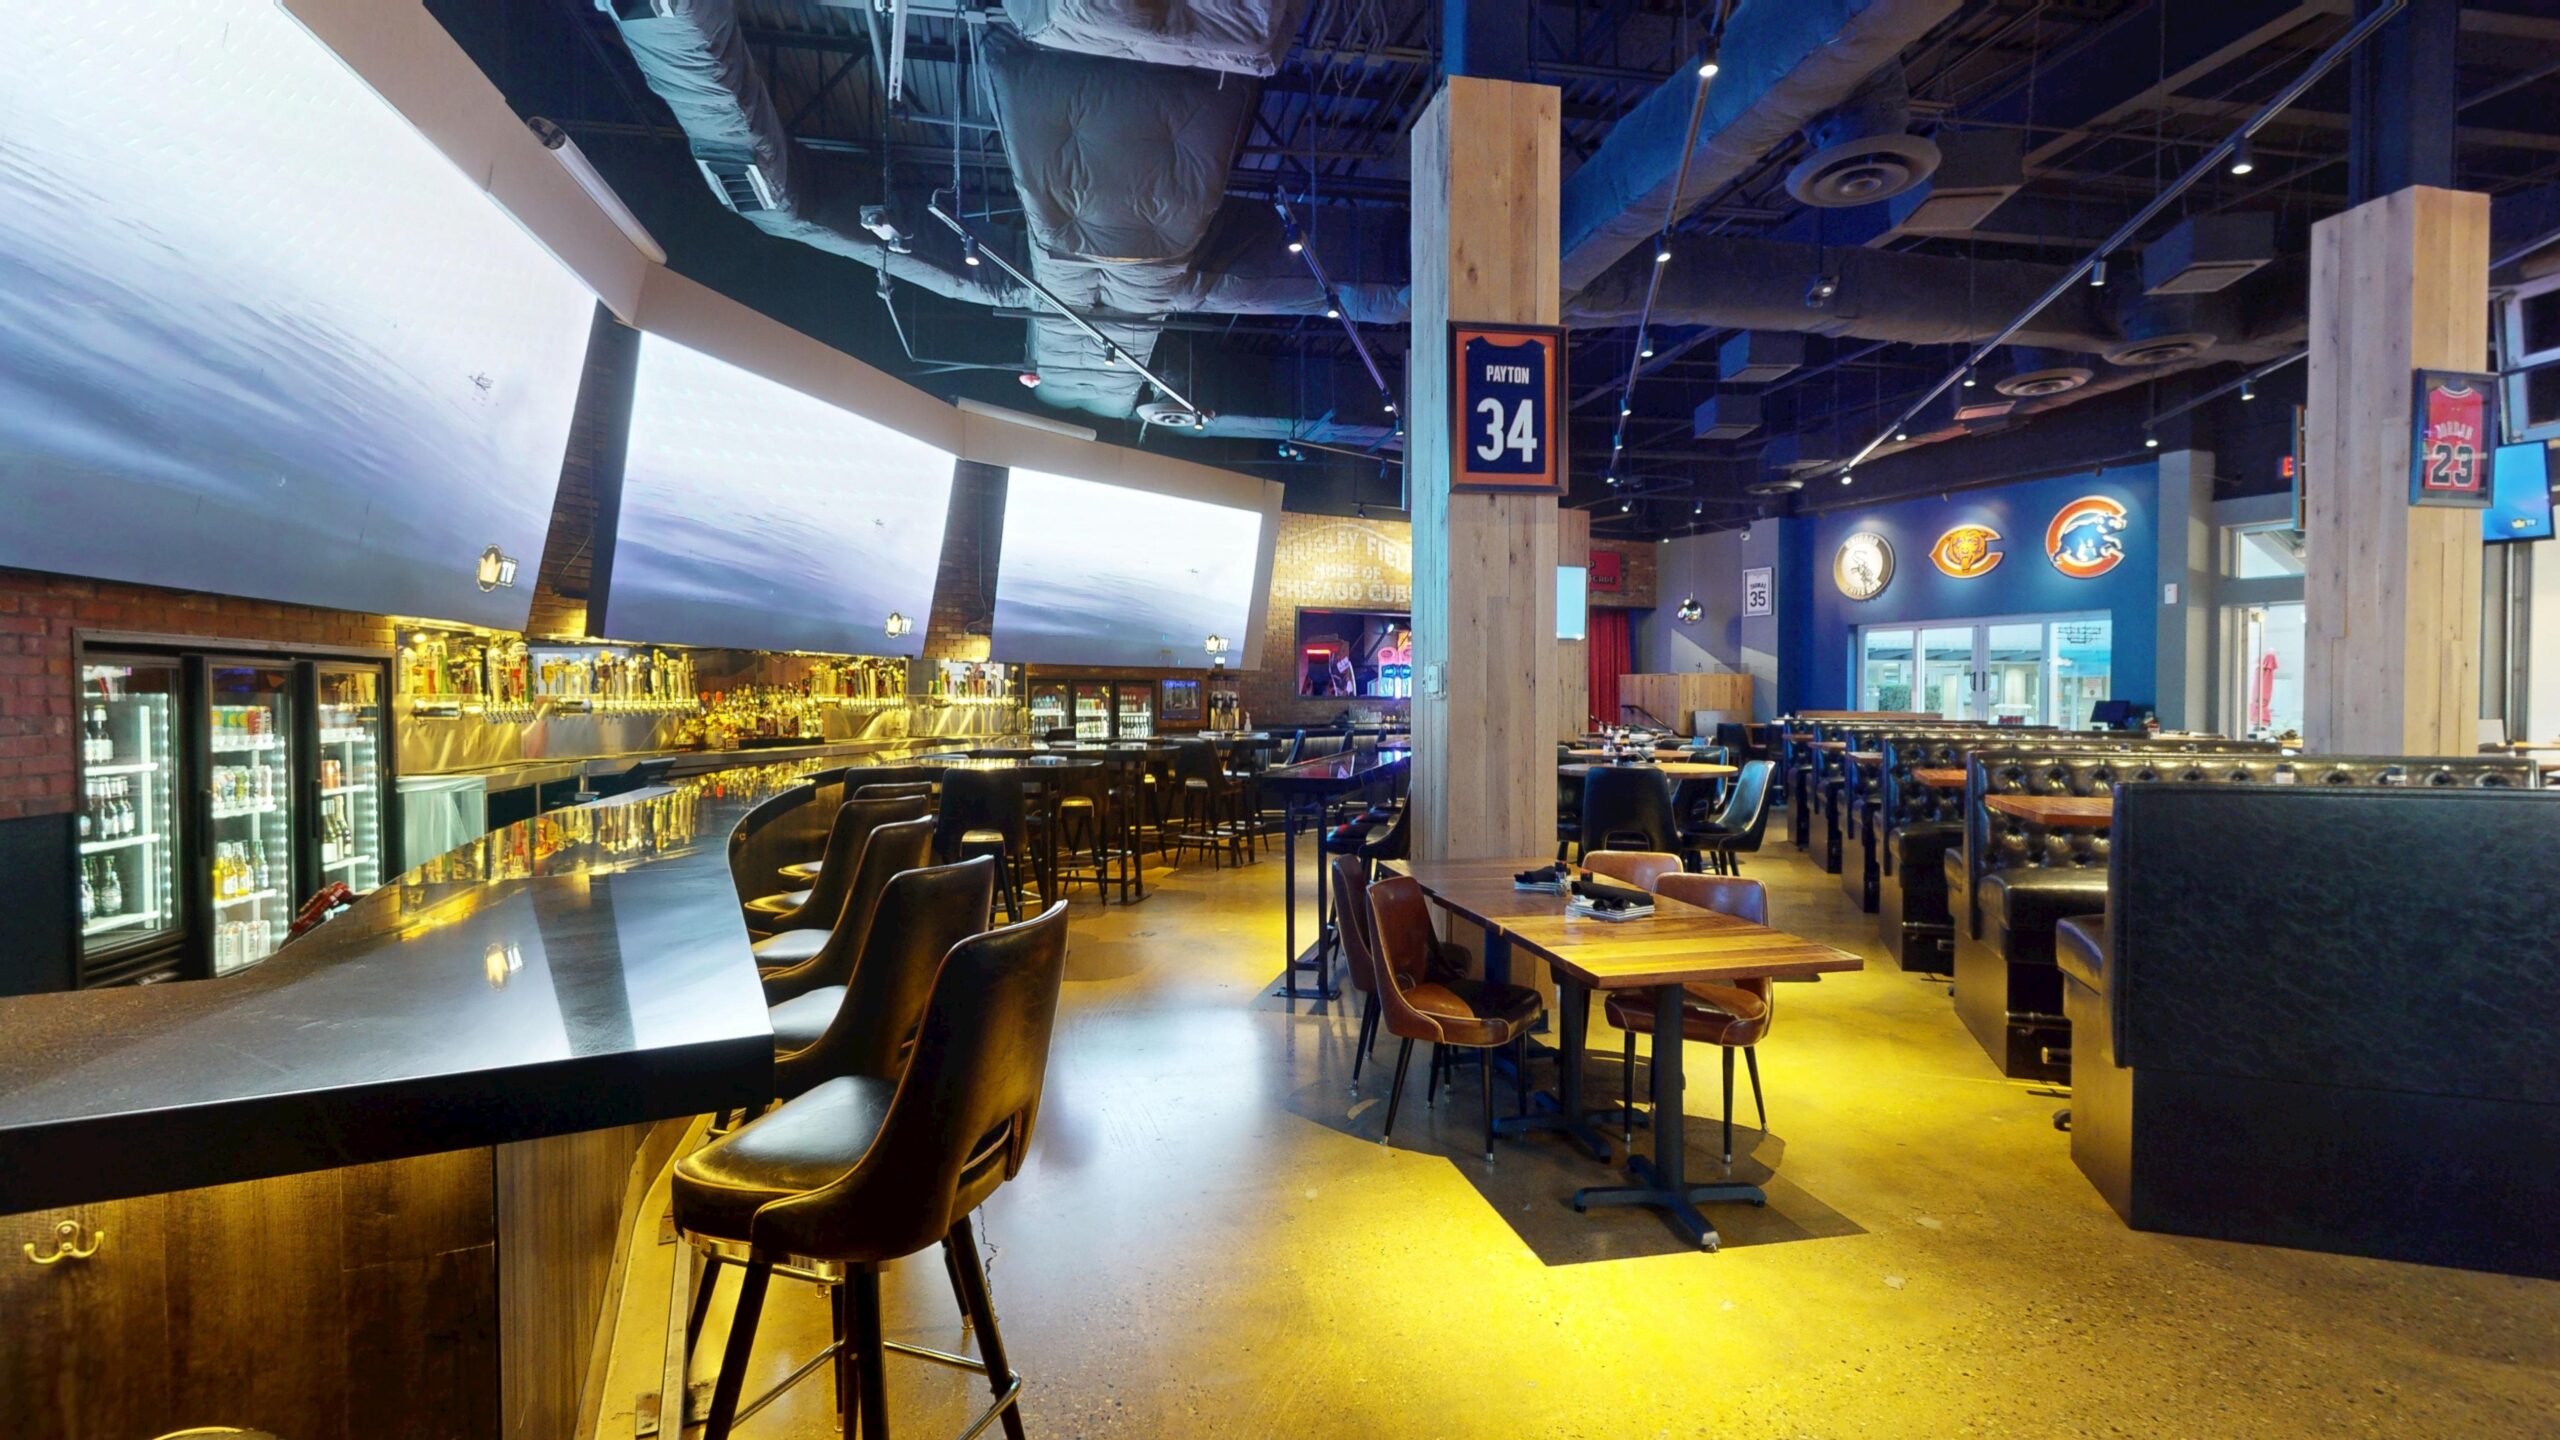
Parkway Bank Park - 5505 Park Pl. 𐩽 https://www.playatkings.com/location/rosemont/
Overall Capacity: Up to 875 guest reception
The space: Part entertainment venue and part upscale bowling lounge, Kings Dining & Entertainment offers one of the largest and most flexible group event destinations in Rosemont. The venue combines bowling, arcade gaming, dining, and nightlife energy with multiple private event spaces and large-scale buyout capabilities.
Private Dining & Event Spaces
Decor: Modern social gaming atmosphere featuring lounge seating, bowling lanes, arcade experiences, contemporary finishes, and vibrant nightlife energy.
Cuisine: Elevated bar food, burgers, appetizers, cocktails, shareable plates, and customizable group menus.
Contacts:
847-233-0099; RPark@playatkings.com
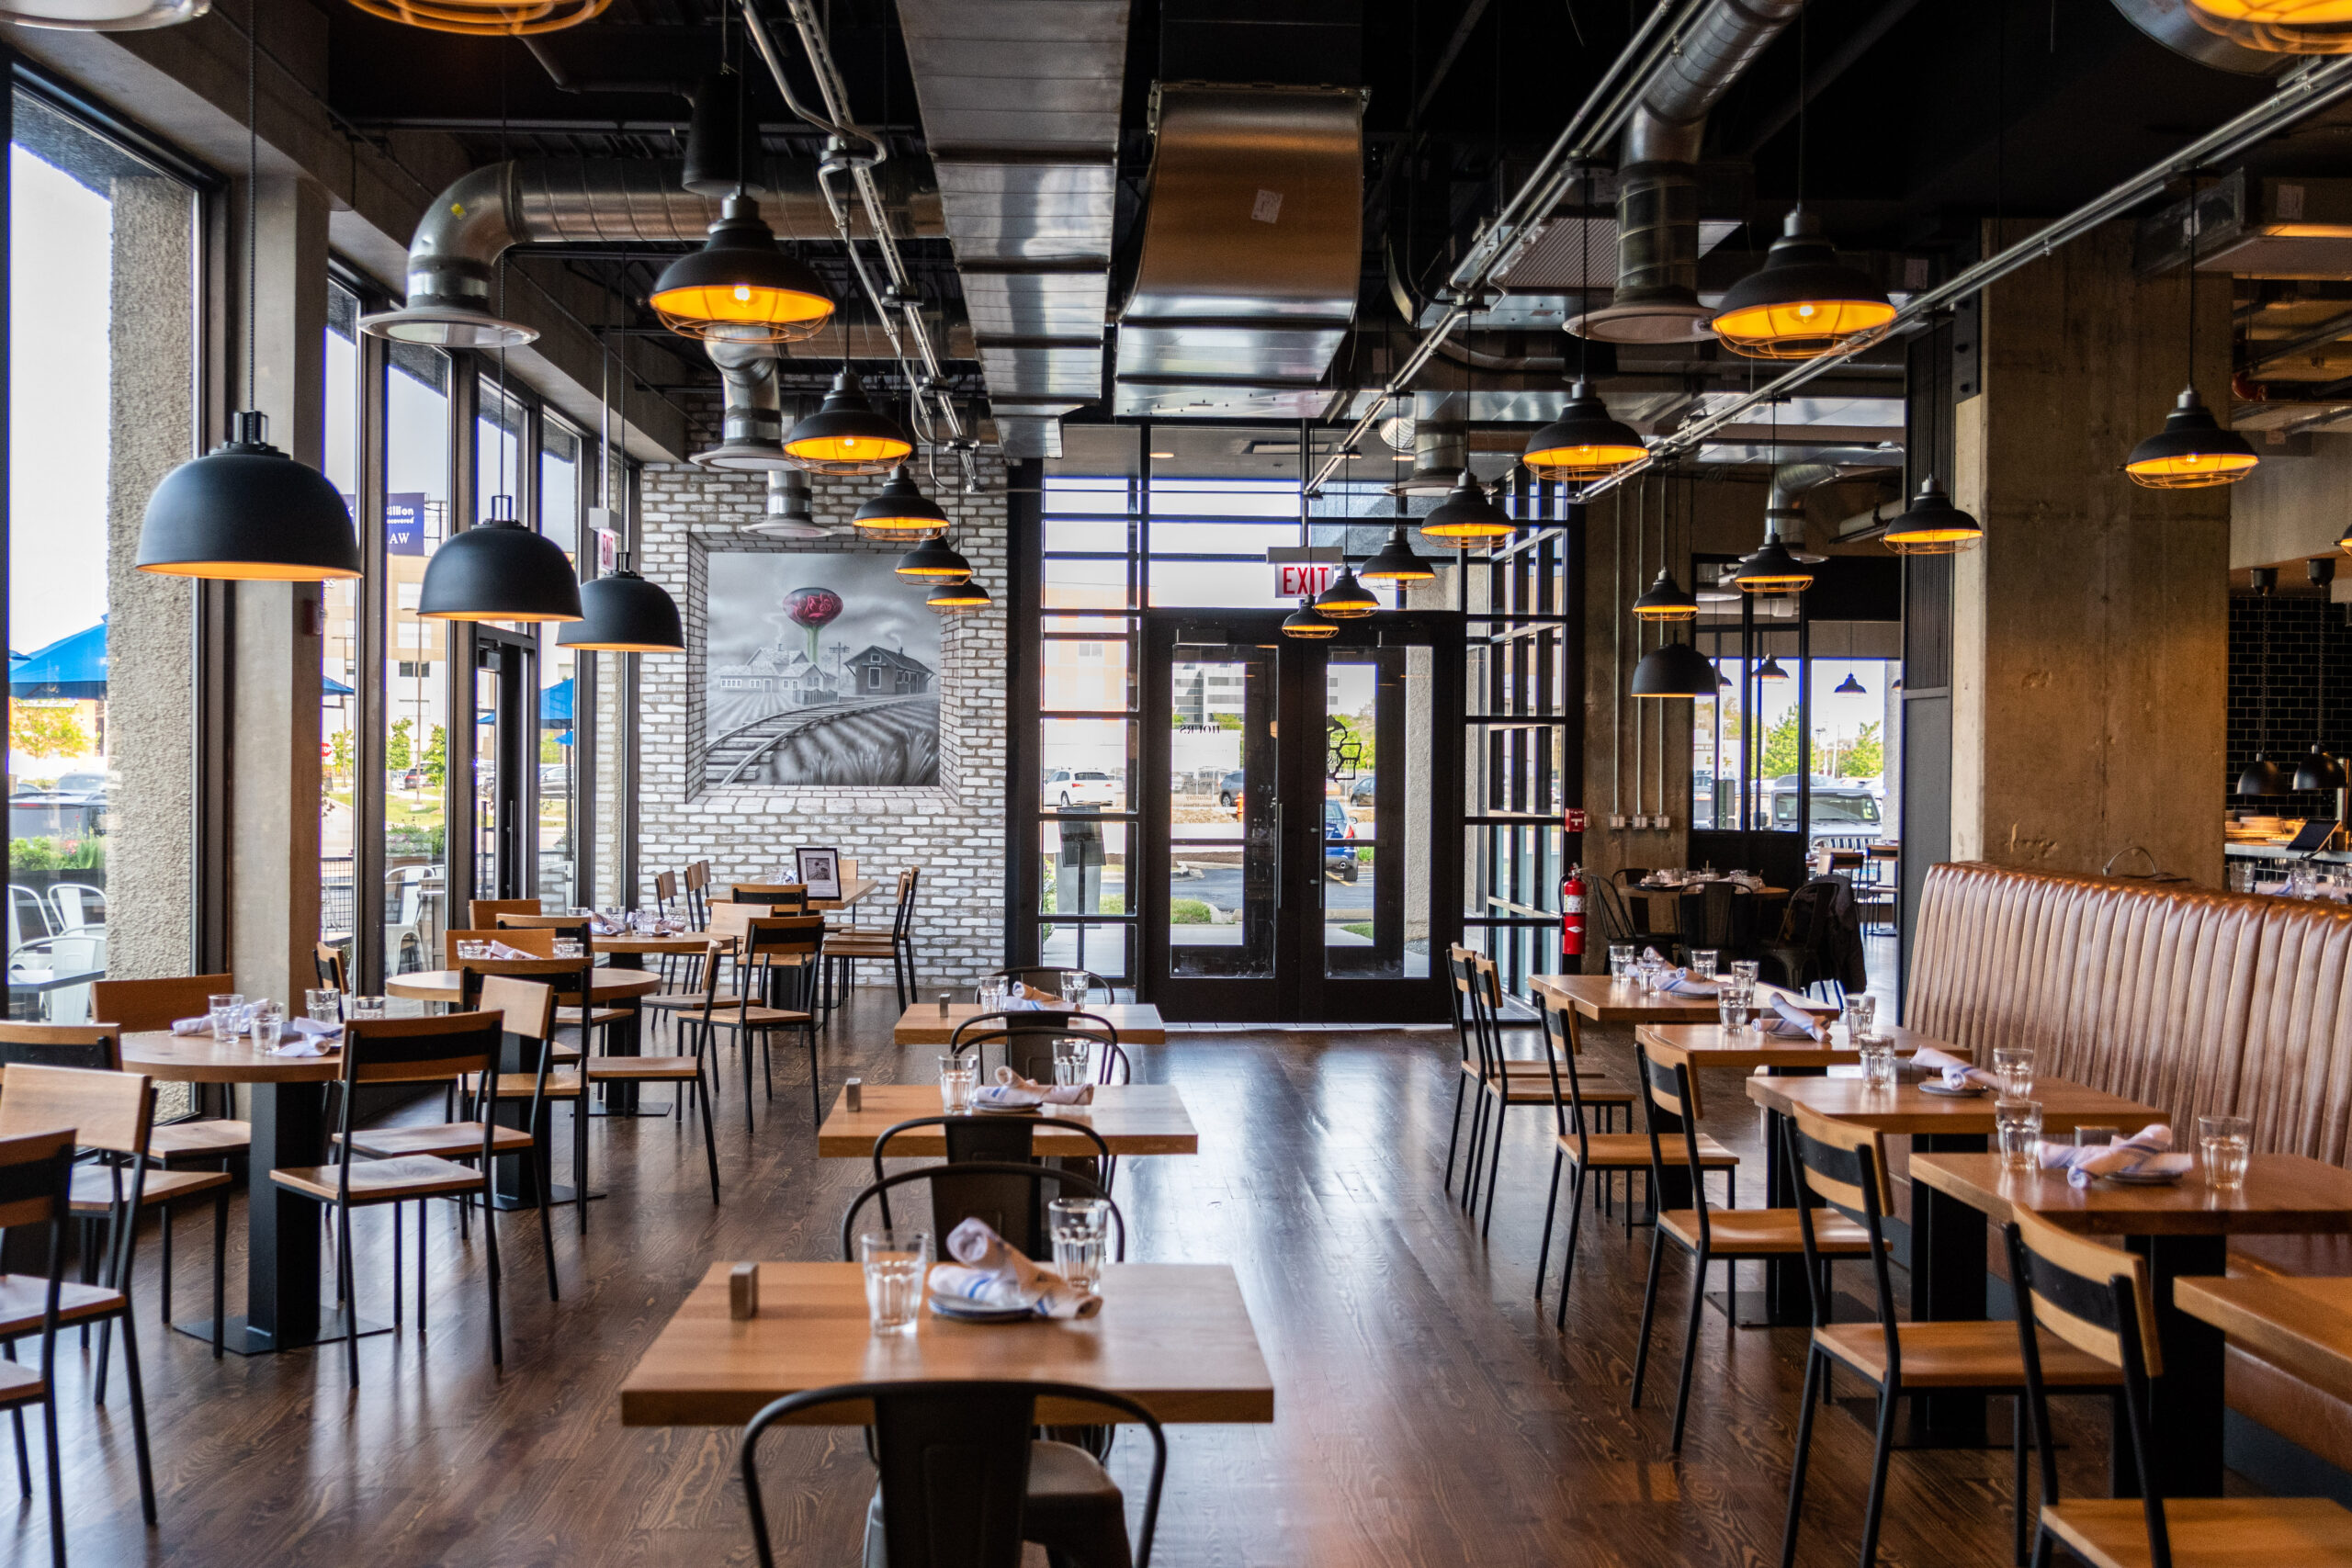
6600 Mannheim Rd. 𐩽 https://www.landandlakerosemont.com/
Capacity: Up to 70 guest reception
The space: Land & Lake Rosemont is a polished contemporary restaurant offering a flexible private dining experience in an exclusive private dining space, with abundant natural light, and a warm, inviting atmosphere.
Private Dining & Event Spaces
Decor: Modern Midwest-inspired interiors featuring clean lines, warm woods, natural textures, and inviting contemporary finishes.
Cuisine: Seasonal American fare focused on elevated comfort food, approachable classics, and chef-driven dishes.
Contact:
(847) 292-3730; info@landandlakerosemont.com
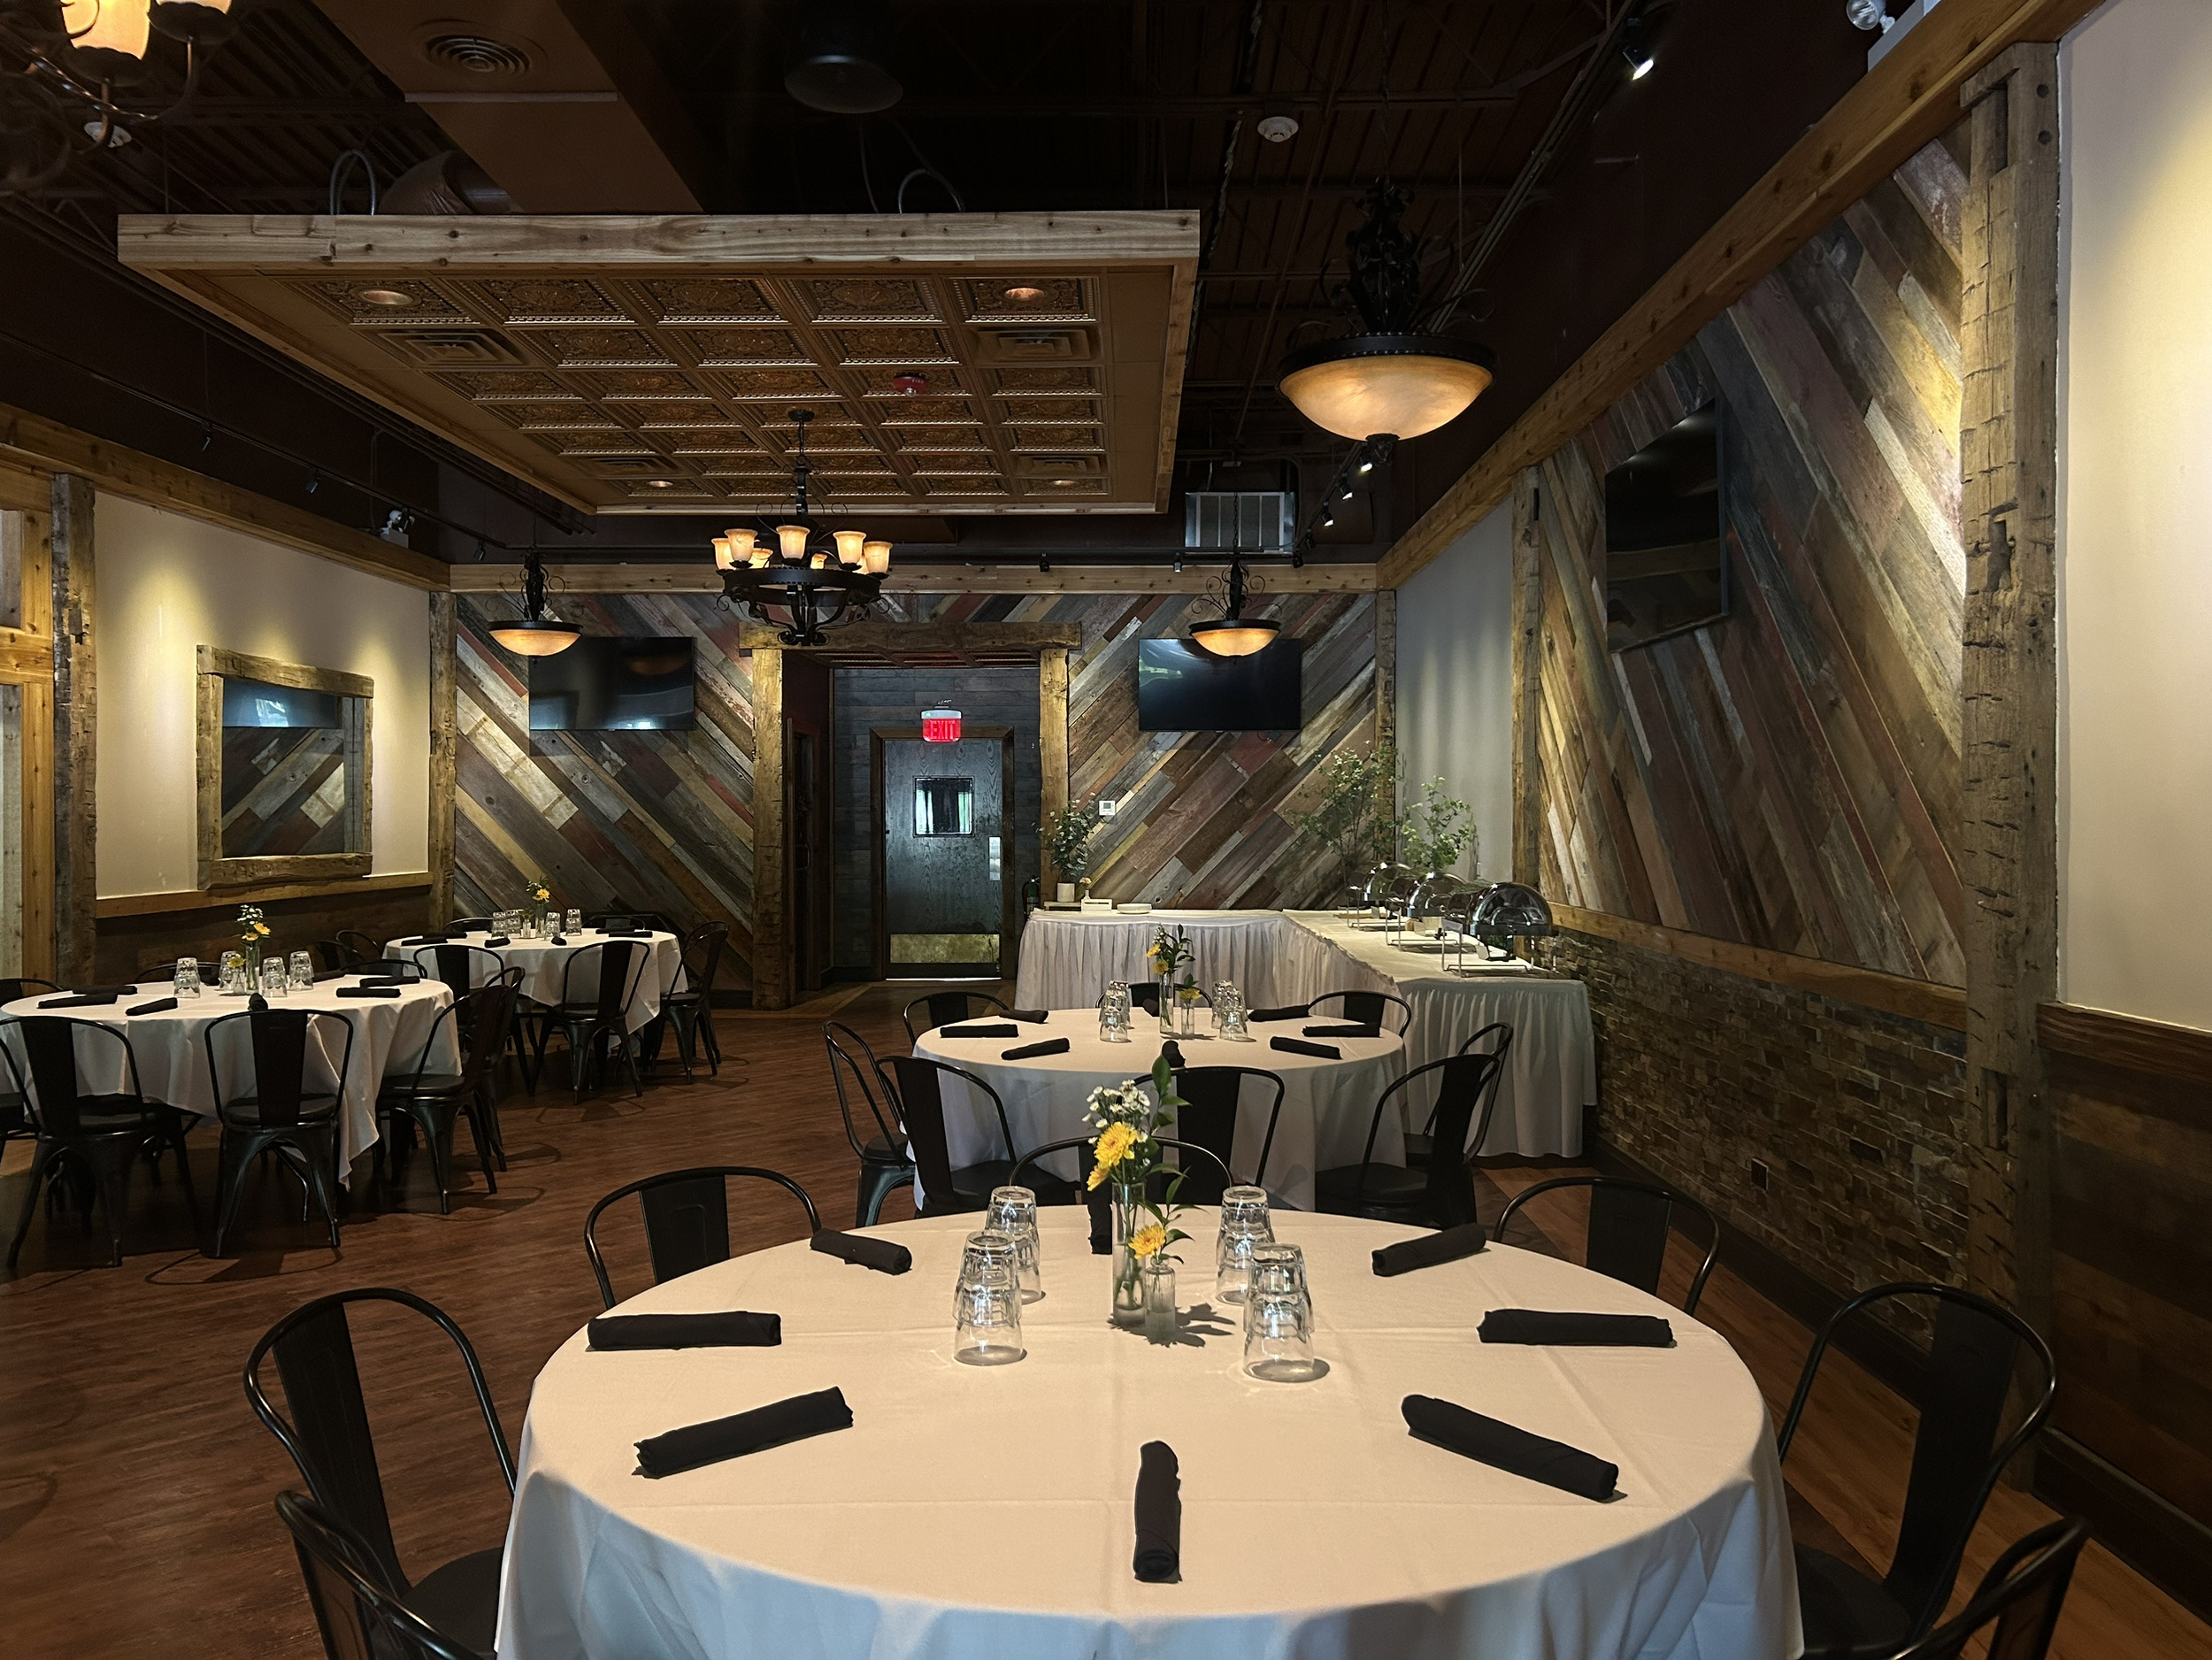
9519 W Higgins Rd. 𐩽 https://www.morettisrestaurants.com/rosemont
Capacity: 50 indoor | 150 outdoor
The space: Moretti’s Rosemont offers a casual neighborhood-style dining experience with flexible indoor private dining and expansive outdoor event space.
Private Dining & Event Spaces
Decor: Relaxed sports-bar-meets-Italian-restaurant atmosphere with approachable group dining energy, casual seating, and lively social spaces.
Cuisine: Pizza, Italian specialties, burgers, sandwiches, salads, and American favorites.
Contact:
(847) 692-6600
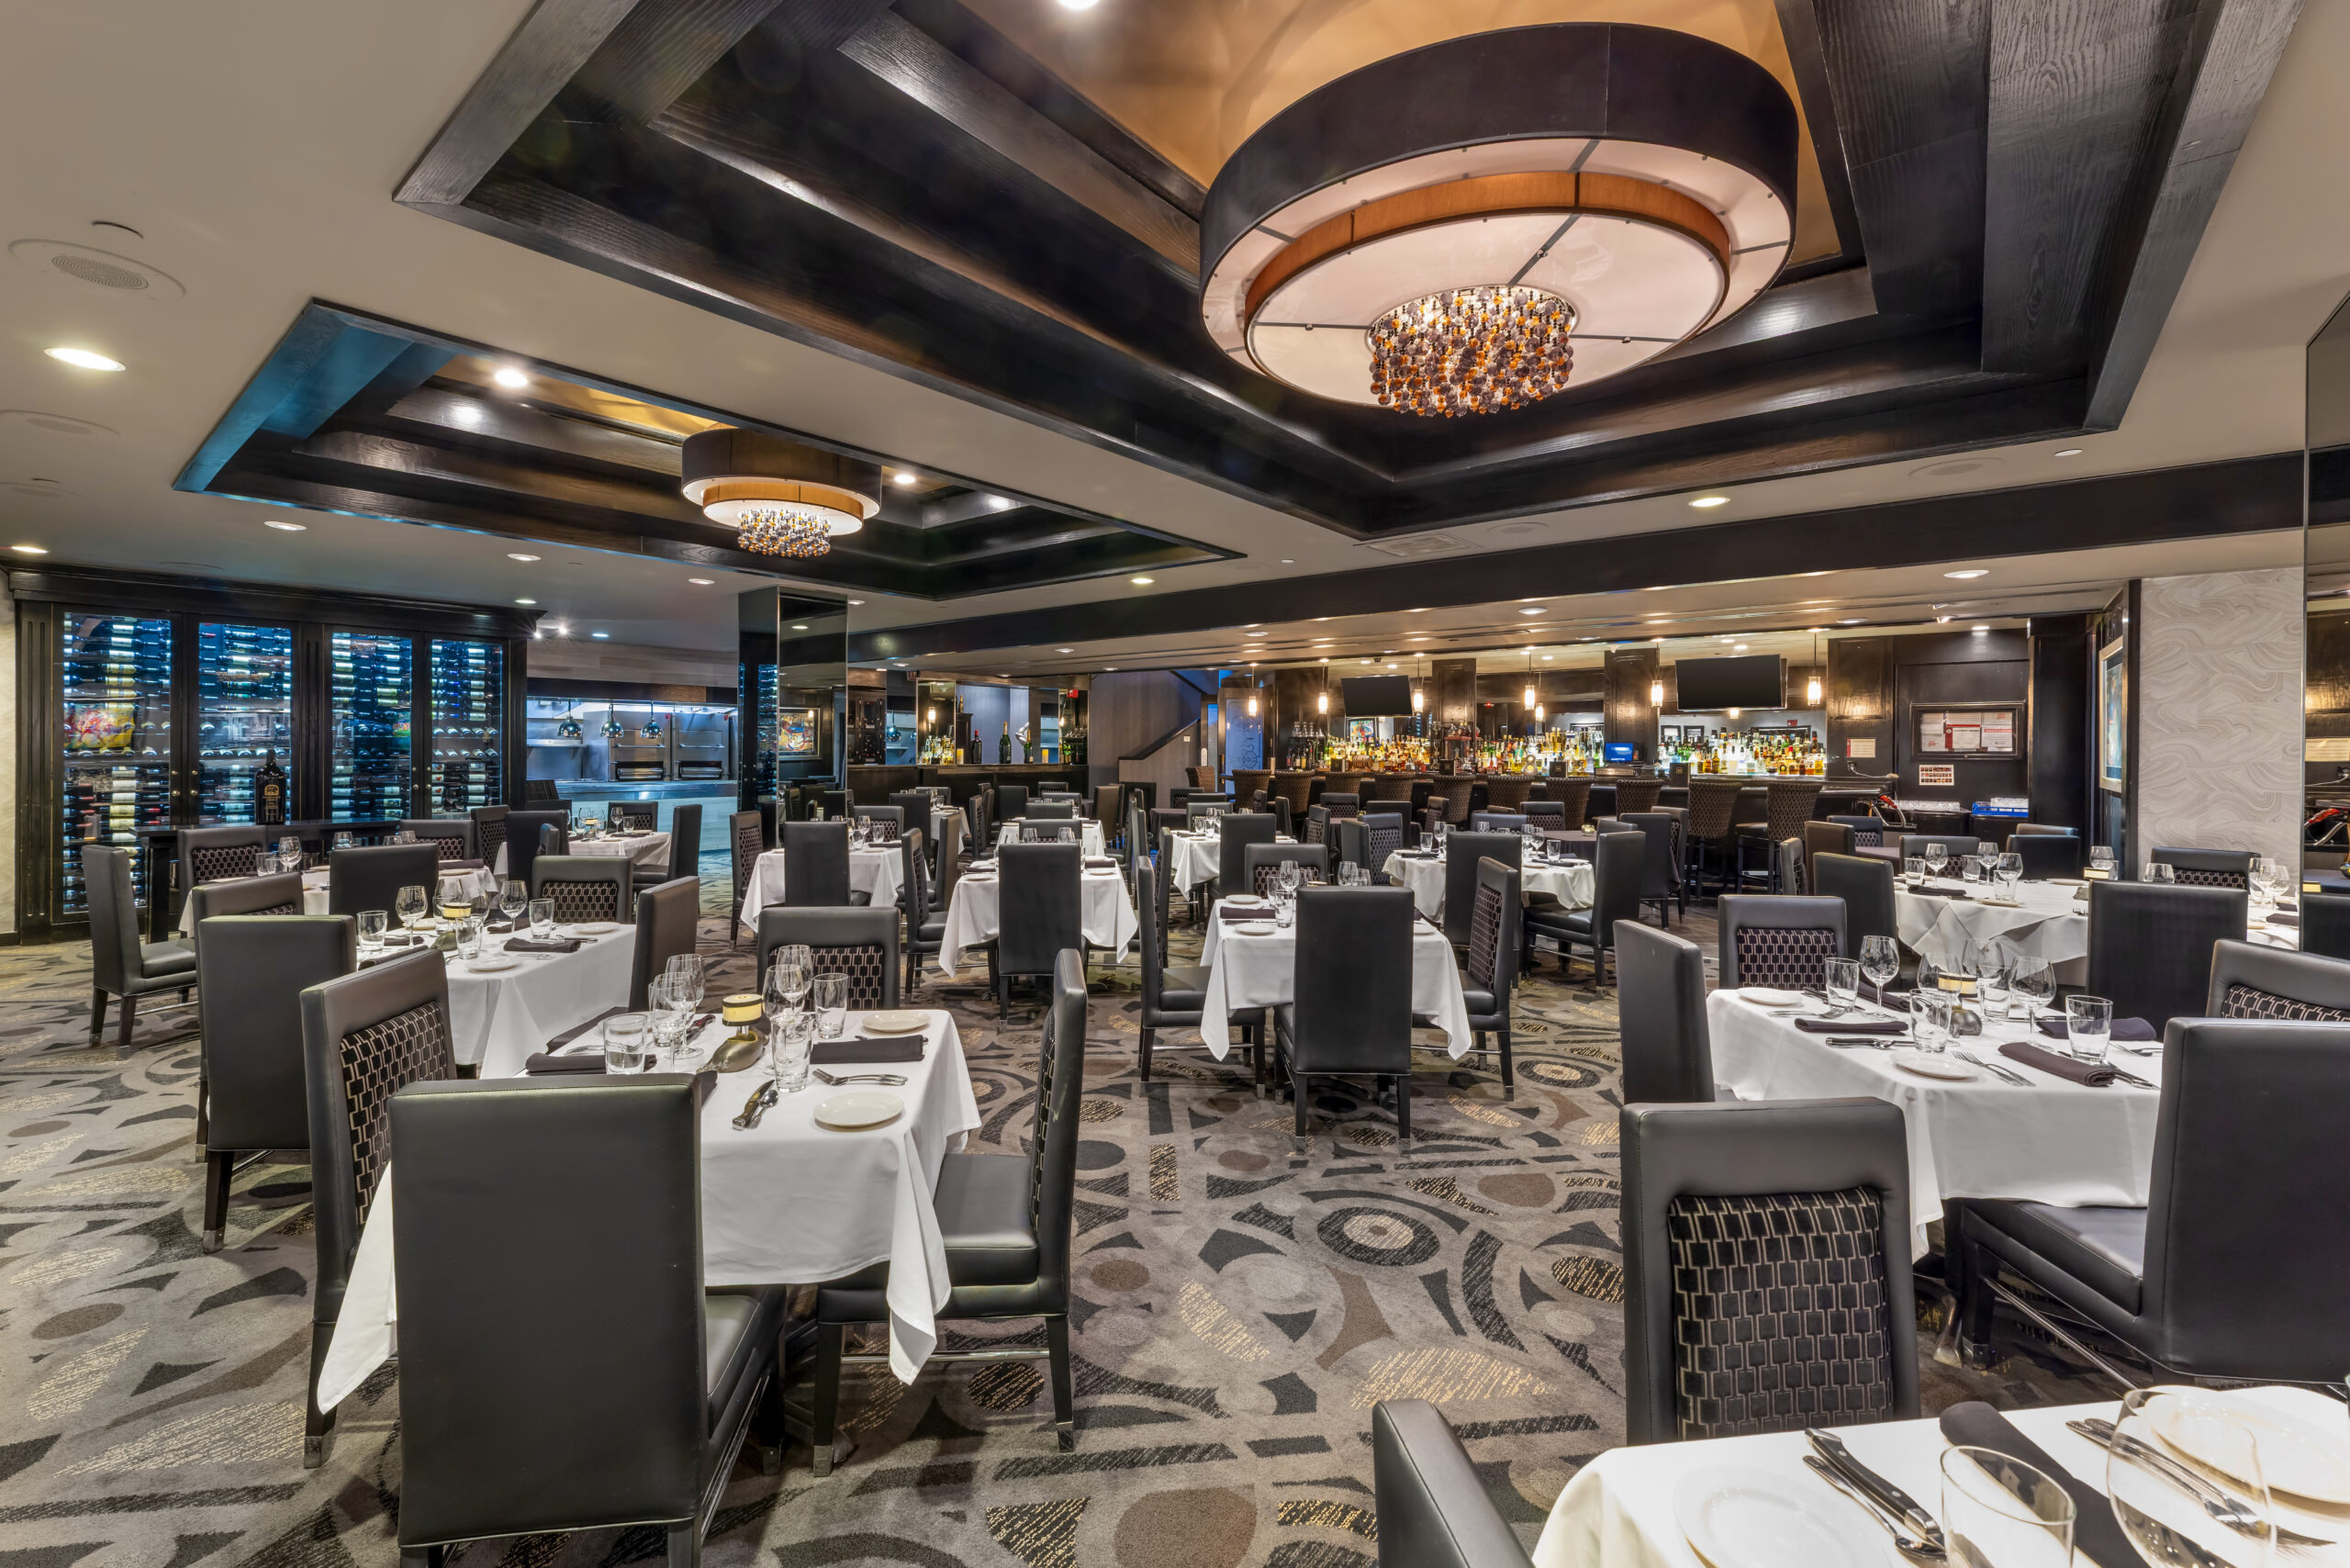
9525 W Bryn Mawr Ave. 𐩽 https://www.mortons.com/location/rosemont-il/
Capacity: Up to 85 guests
The space: Morton’s The Steakhouse offers multiple refined private dining rooms designed for executive-level business entertaining, upscale group dinners, and formal celebrations. The venue’s classic steakhouse atmosphere and flexible event layouts provide an elevated setting for both corporate and social gatherings.
Private Dining & Event Spaces
Decor: Traditional luxury steakhouse interiors featuring dark woods, rich finishes, elegant lighting, and timeless sophistication.
Cuisine: Premium steaks, fresh seafood, extensive wine selections, and classic steakhouse dishes.
Contact:
(847) 678-5155; Suzanne.Krupp@Idry.com
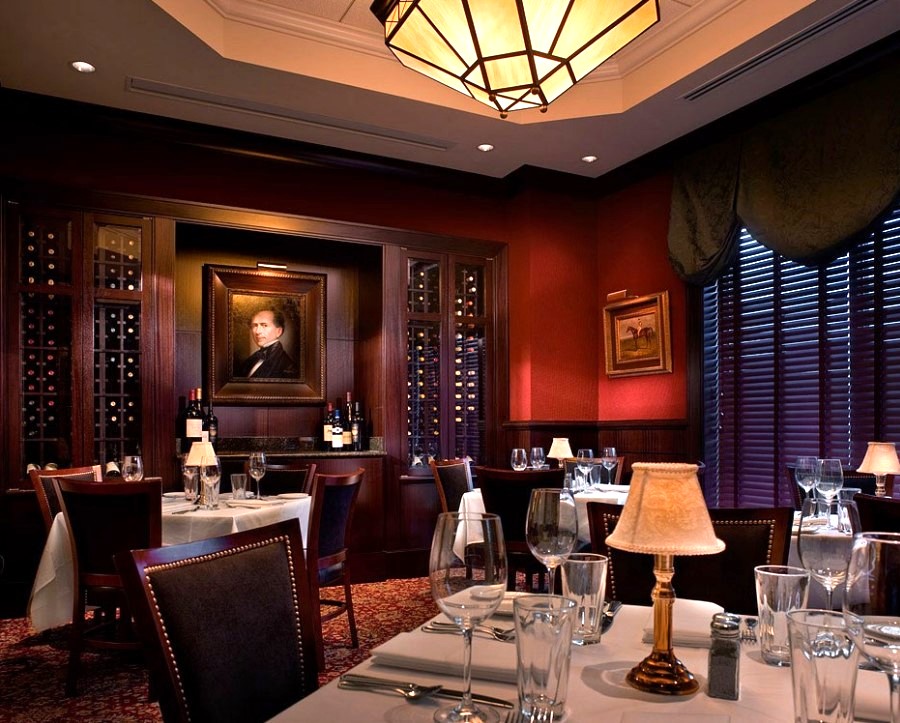
5340 N River Rd. 𐩽 https://www.thecapitalgrille.com/locations/il/rosemont/rosemont-o-hare/
Capacity: Up to 36 guests
The space: The Capital Grille offers an upscale steakhouse setting with intimate private dining rooms designed for executive meetings, refined business entertaining, and VIP client events. The venue’s polished atmosphere and professional service create an elevated experience for both corporate and social gatherings.
Private Dining & Event Spaces
Decor: Sophisticated steakhouse interiors featuring polished finishes, elegant lighting, rich wood accents, and timeless dining atmosphere.
Cuisine: Dry-aged steaks, fresh seafood, fine wines, and elevated steakhouse classics.
Contact:
(847) 671-8125; Rosemont@tcgdine.com
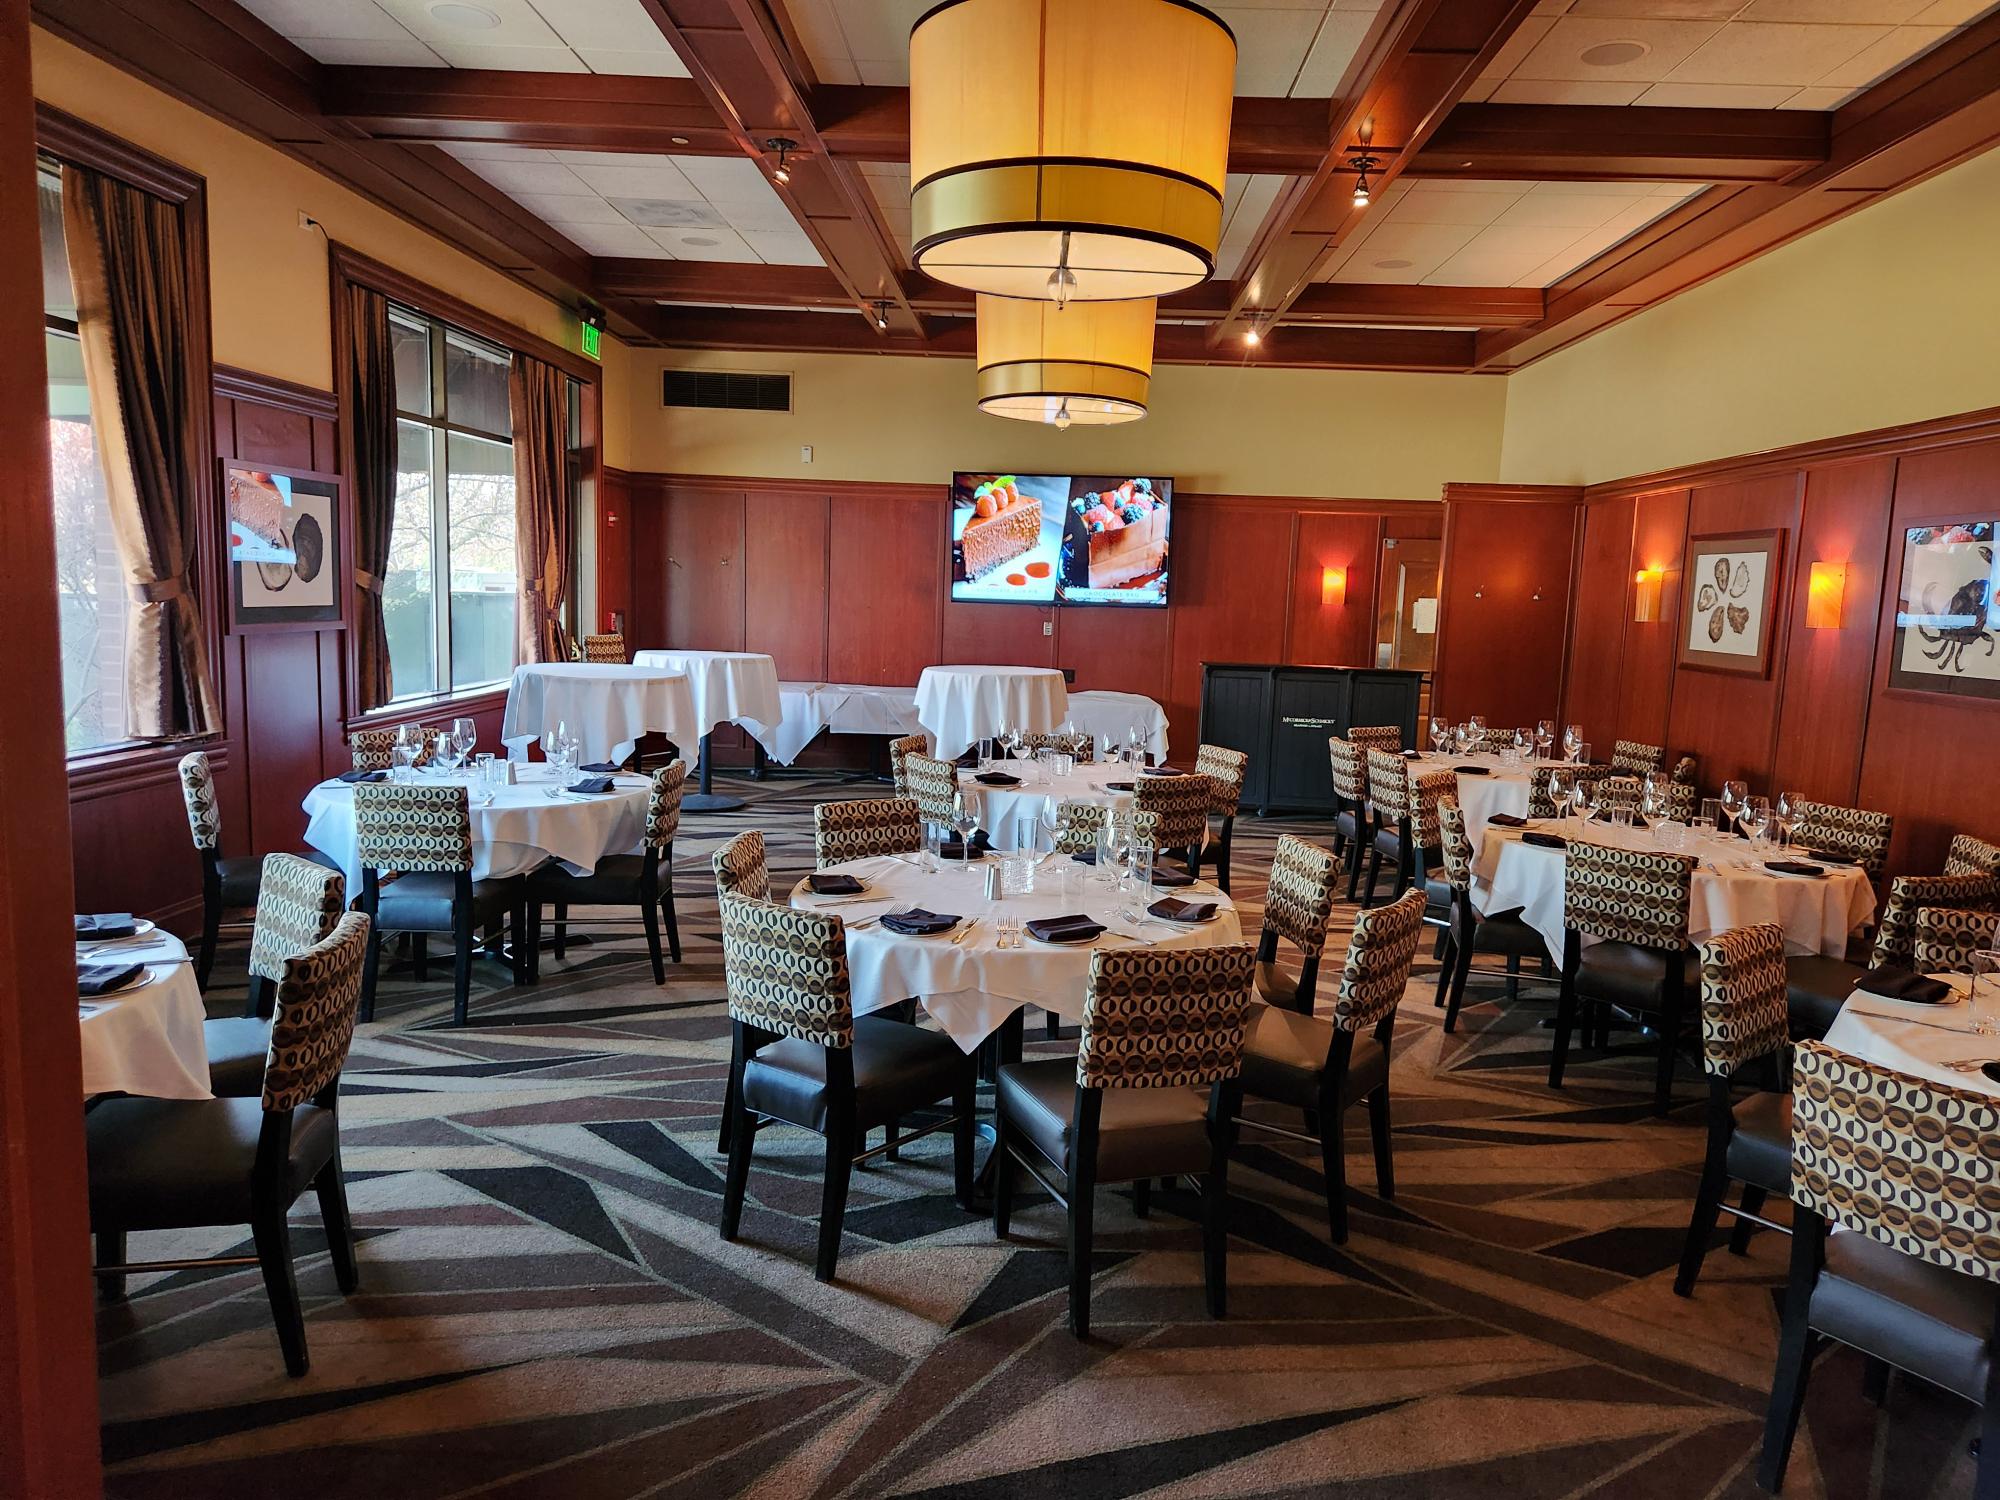
5320 N River Rd. 𐩽 https://www.mccormickandschmicks.com/rosemont
Capacity: Up to 168 guests
The space: McCormick & Schmick’s Seafood & Steaks offers large-scale group dining accommodations and private dining options conveniently located near the convention district. The venue’s flexible layouts and polished dining atmosphere make it ideal for both corporate entertaining and social gatherings.
Private Dining & Event Spaces
Decor: Contemporary seafood house featuring polished interiors, warm lighting, and an inviting upscale dining atmosphere.
Cuisine: Seafood, shellfish, steaks, and American classics.
Contact:
(847) 233-3776; kjohnson@ldry.com
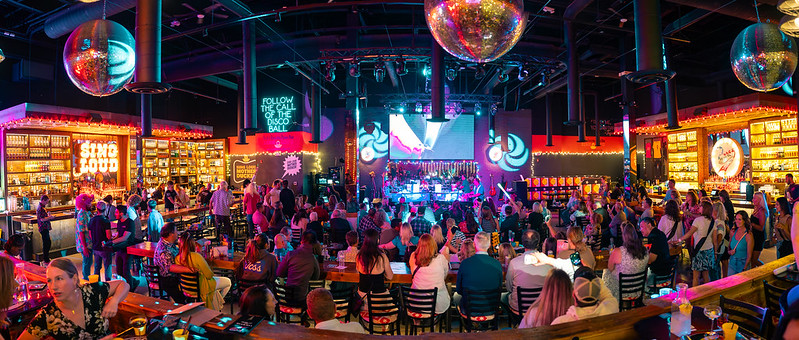
Parkway Bank Park 5510 Park Pl. 𐩽 https://www.petesduelingpianobar.com/rosemont/
Capacity: Up to 350 guest reception, up to 260 guest seated
The space: Pete’s Dueling Piano is a high-energy dueling piano bar experience featuring a stage-centered layout, bold lighting, and energetic piano-bar décor designed for an interactive entertainment experience.
Private Dining & Event Spaces
Decor: Casual, lively bar setting, colorful lighting, and a high-energy dueling piano atmosphere.
Cuisine: Partners with various Rosemont restaurants to provide a variety of catering options.
Contact:
(847) 728-7383 (PETE); info@petesduelingpianobar.com
Parkway Bank Park 5510 Park Place Suite B. 𐩽 https://petestikitiki.com/
Capacity: Up to 200 guest reception, up to 150 seated
The space: Pete’s Tiki Tiki is a beach party disguised as a corner bar, featuring a vibrant tropical-themed and island-inspired décor, colorful accents, and a lively tiki atmosphere.
Private Dining & Event Spaces
Decor: Colorful and tropical with tiki-inspired accents, island-themed details, and a playful, vibrant aesthetic.
Cuisine: Partners with various Rosemont restaurants to provide a variety of catering options.
Contact:
(847) 728-7383 (PETE); info@petestikitiki.com
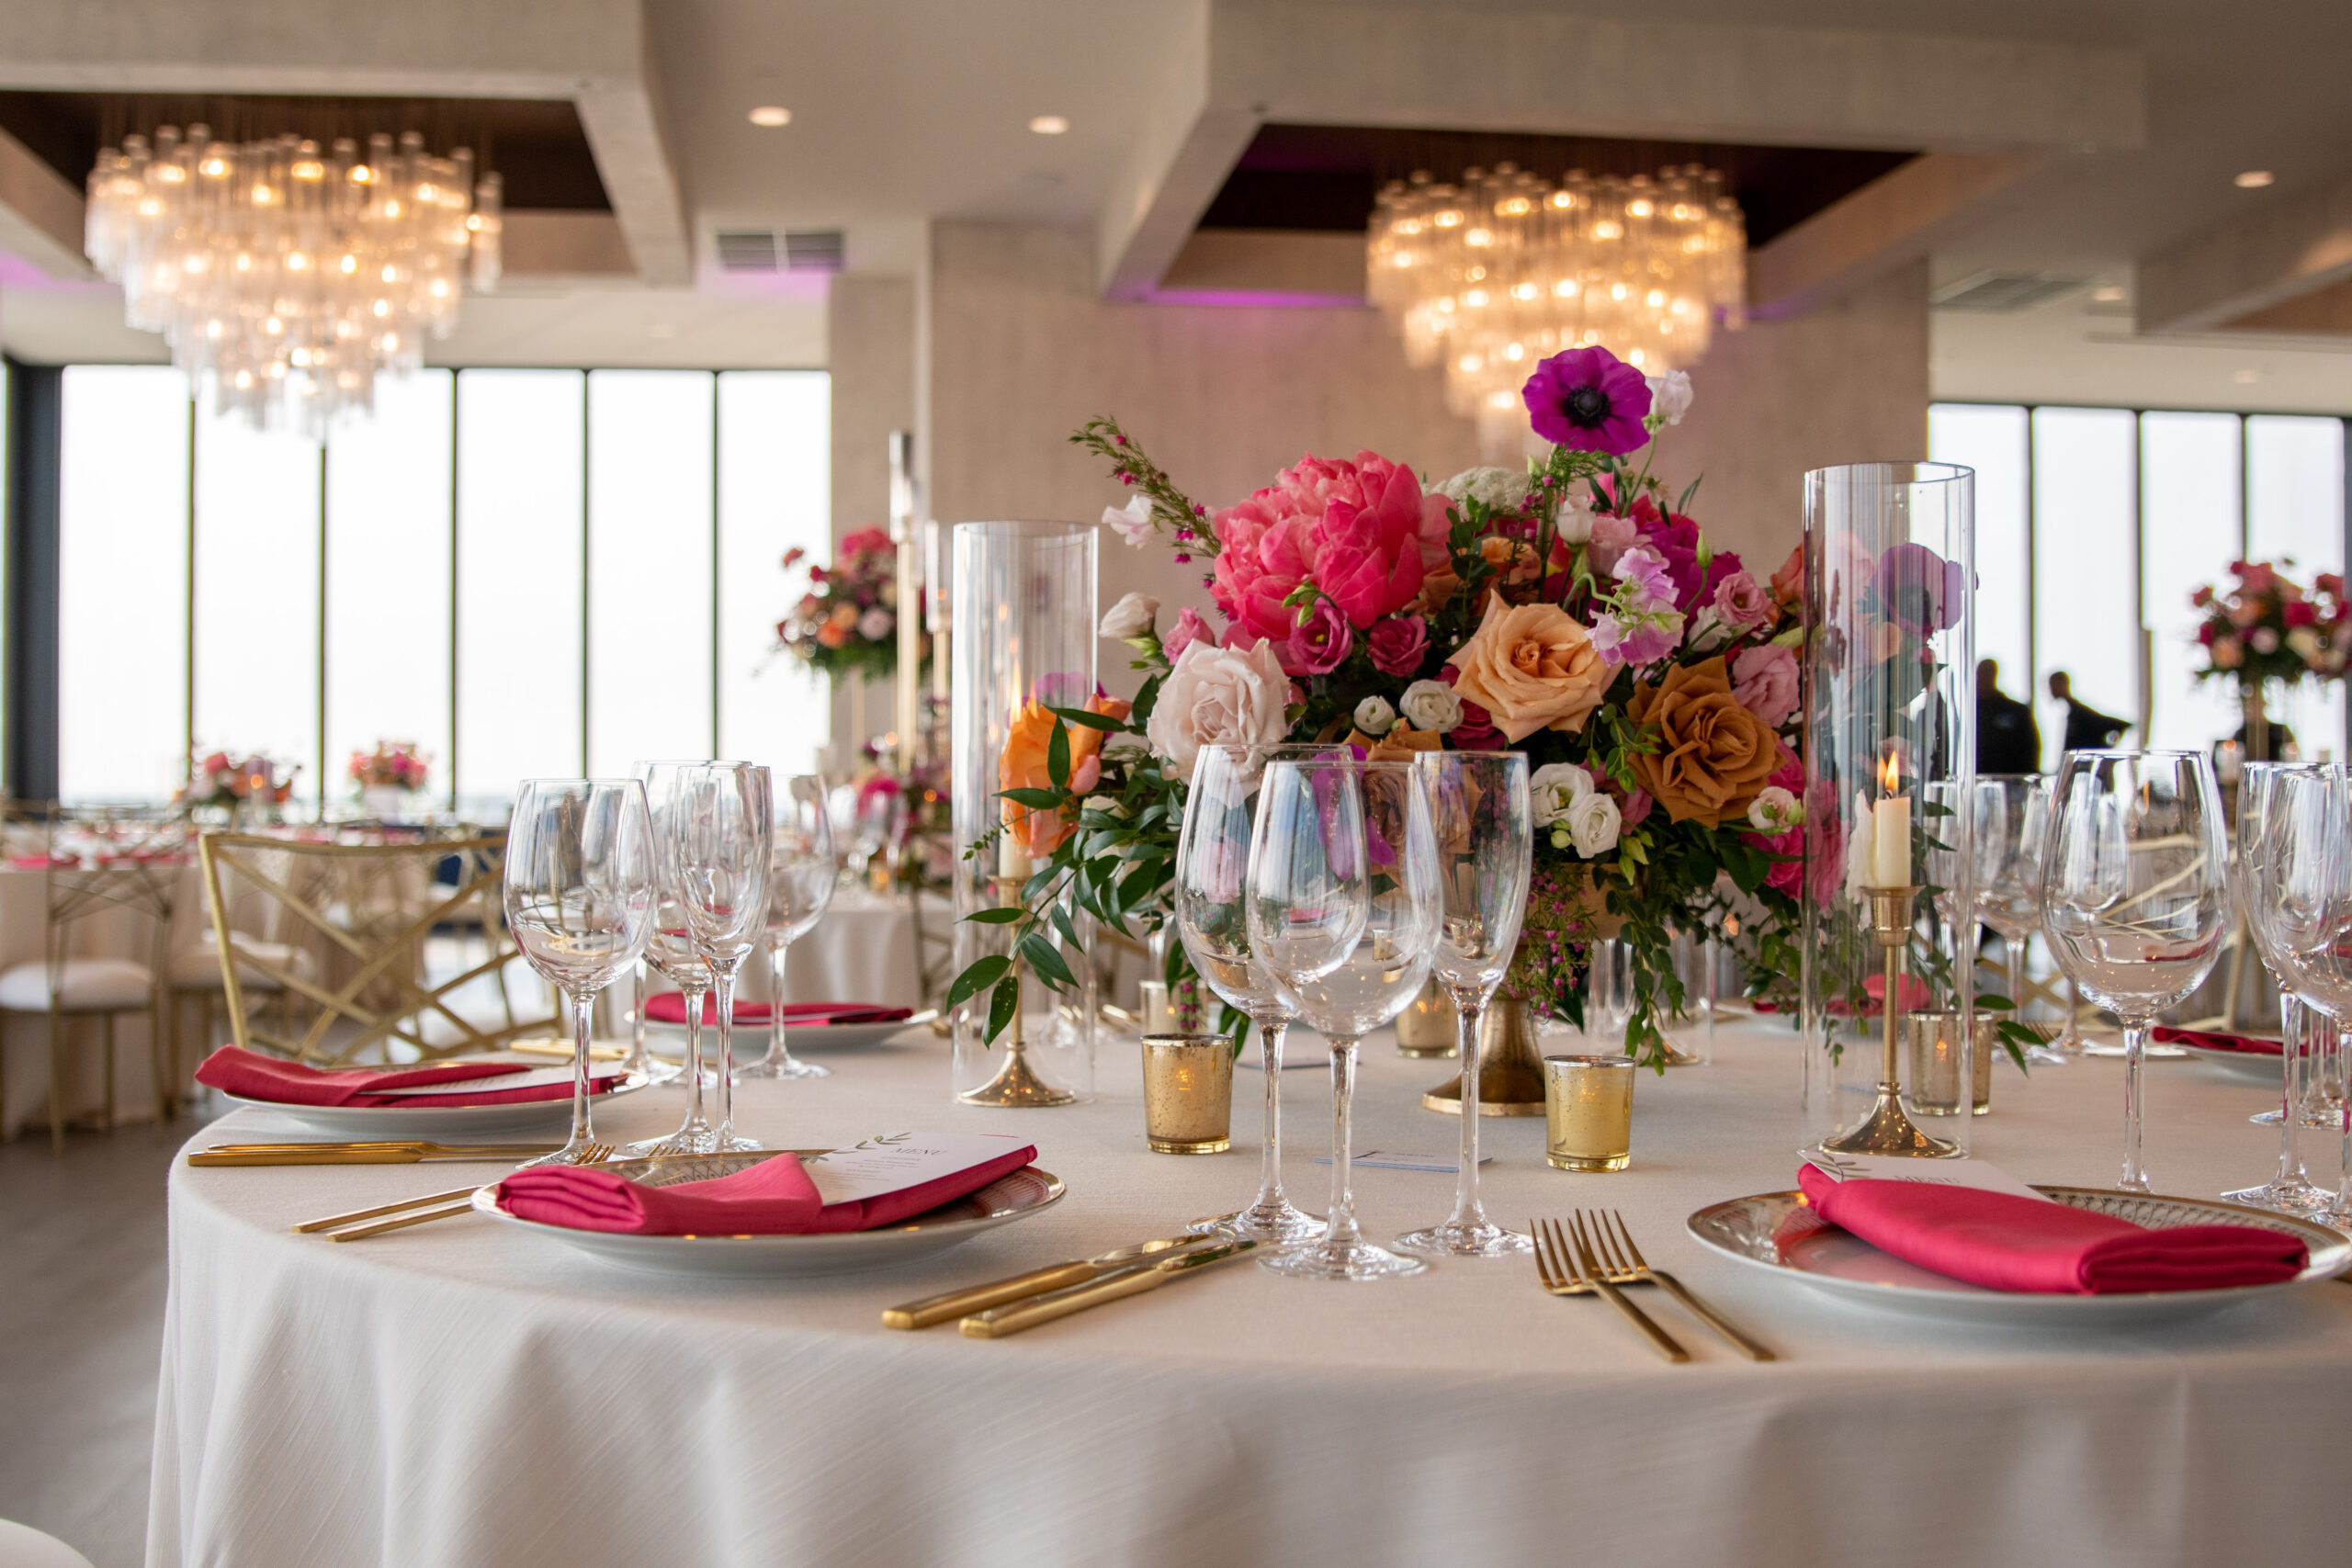
6600 Mannheim Rd. 𐩽 https://www.skyonnine.com/
Capacity: Up to 325 guests
The space: Sky on Nine is located on the 9th floor of the brand-new Staybridge Suites and Holiday Inn. This modern, expansive venue features an upscale open-concept floor plan and breathtaking panoramic views.
Private Dining & Event Spaces
Decor: Contemporary, upscale décor with sleek modern finishes, neutral tones, and floor-to-ceiling windows showcasing panoramic views.
Cuisine: Breakfast and brunch, lunch and dinner buffets, plated entrées, hors d’oeuvres, chef-attended stations, desserts, and full bar packages.
Contact:
(847) 292-3729; info@skyonnine.com
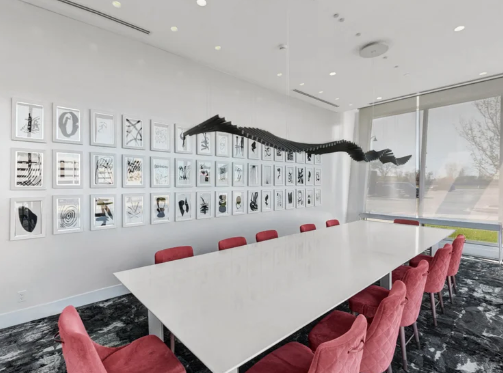
5200 Pearl St. 𐩽 https://thornrestaurant.com/
Capacity: Up to 20 guests
The space: Thorn Restaurant & Lounge is a boutique-style restaurant and lounge offering intimate private dining accommodations for smaller gatherings, cocktail receptions, and upscale social events. The venue’s stylish atmosphere provides a refined setting for more intimate experiences.
Private Dining & Event Spaces
Decor: Chic lounge-inspired interiors featuring contemporary finishes, modern lighting, and upscale hotel ambiance.
Cuisine: Contemporary American cuisine with seasonal dishes and handcrafted cocktails.
Contact:
(847) 260-4774; info@ThornRestaurant.com
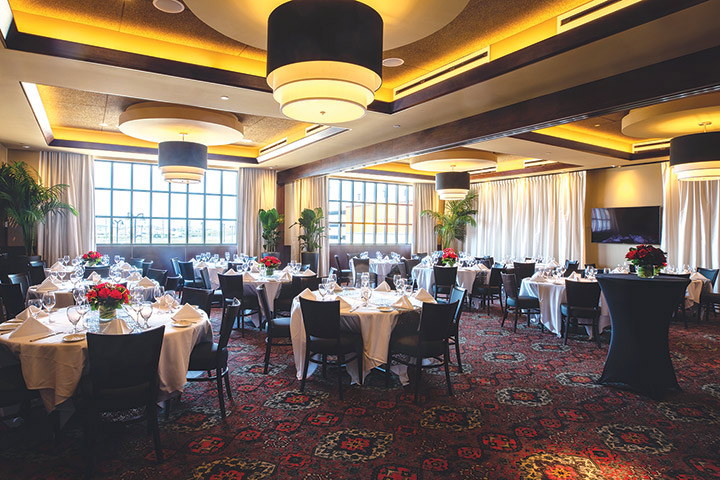
The Pearl District - 9860 Berwyn Ave. 𐩽 https://trulucks.com/locations/rosemont-illinois/
Capacity: Up to 96 seated guests
The space: Truluck’s offers one of Rosemont’s most upscale private dining experiences, featuring elegant dining rooms and refined event spaces designed for intimate dinners, executive entertaining, and larger corporate gatherings. The restaurant combines polished service with luxurious surroundings for elevated private events.
Private Dining & Event Spaces
Decor: Elegant fine-dining interiors featuring modern luxury finishes, sophisticated lighting, rich textures, and polished service.
Cuisine: Premium seafood, stone crab, steaks, fresh shellfish, and elevated fine dining specialties.
Contact:
(224) 585-7001; rosemontevents@trulucks.com
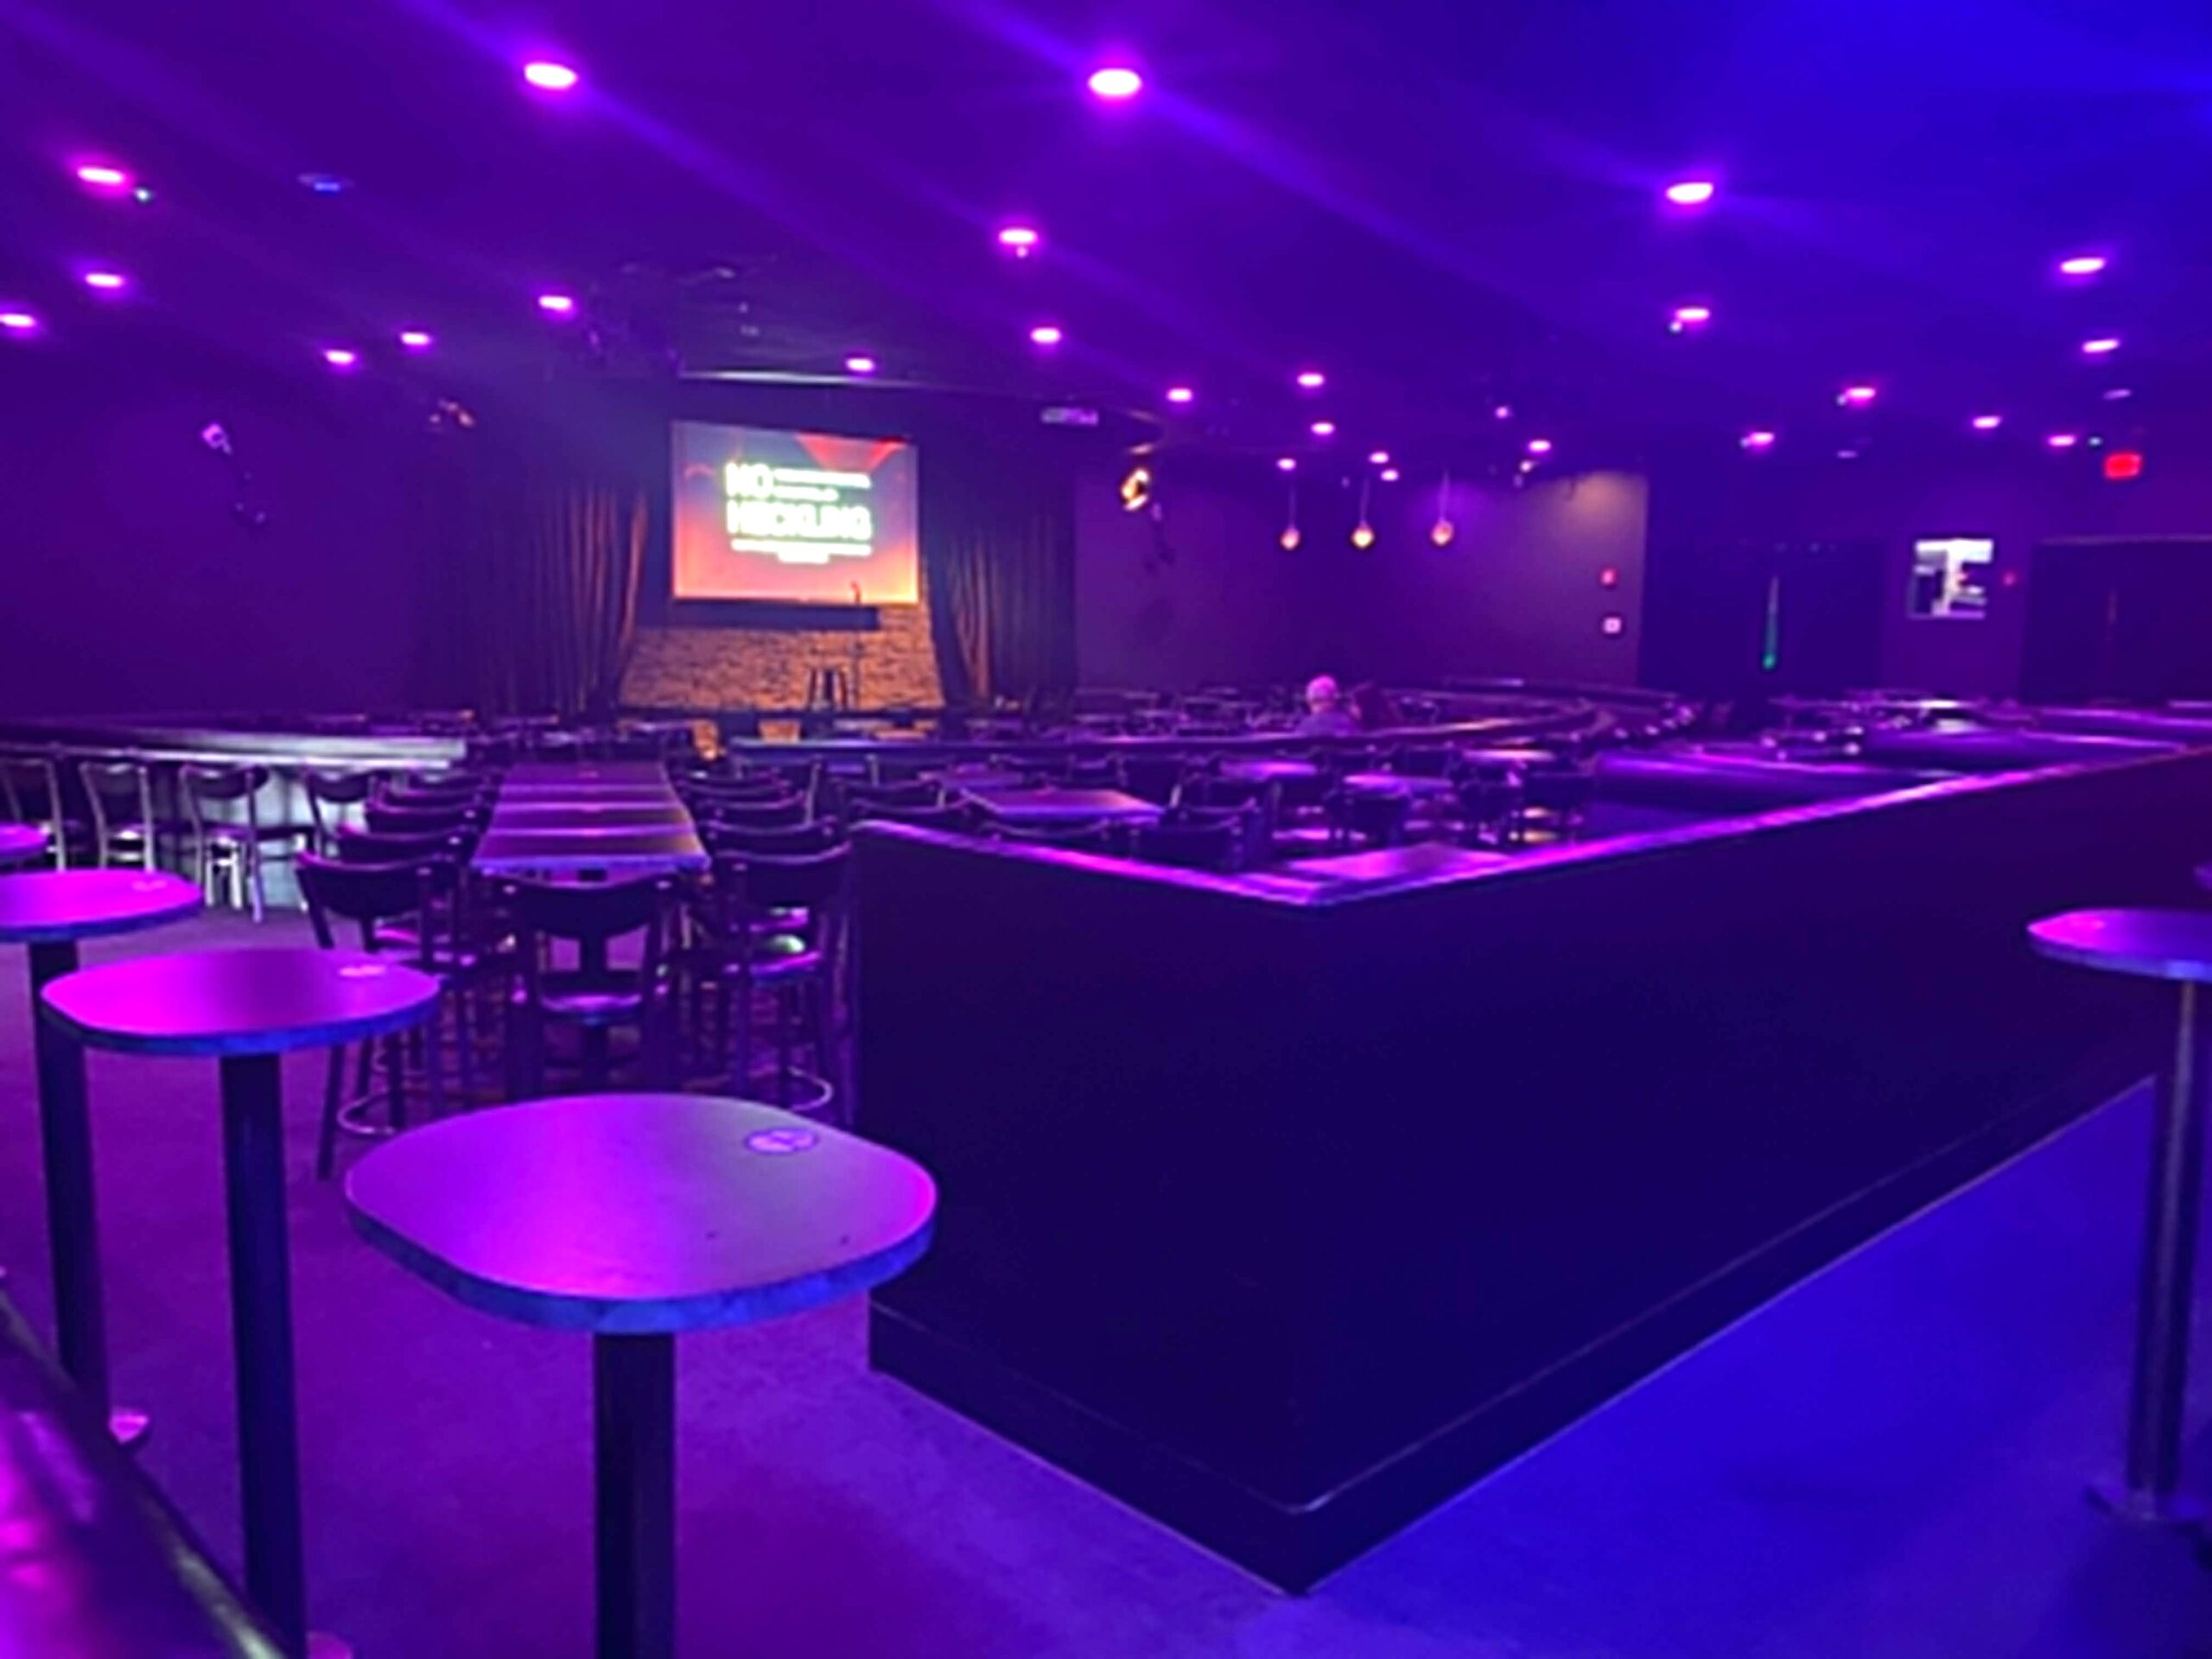
Parkway Bank Park - 5437 Park Pl. 𐩽 https://rosemont.zanies.com/
Capacity: Up to 250 guest reception
The space: Zanies Comedy Club Rosemont offers an intimate comedy club setting with a dedicated stage, theater-style seating, and a lively atmosphere.
Private Dining & Event Spaces
Decor: Classic comedy club décor with intimate table seating, a dedicated performance stage, and a casual, intimate atmosphere.
Cuisine: Partners with various Rosemont restaurants to provide a variety of catering options.
Contact:
(847) 813-0484.; zanies.rosemont@gmail.com